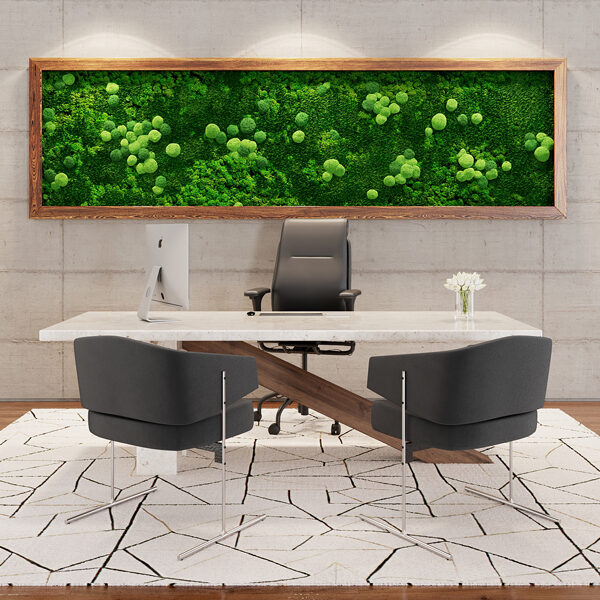
Author: Victoria Wheal

The Dos and Don’ts of Office Space Planning

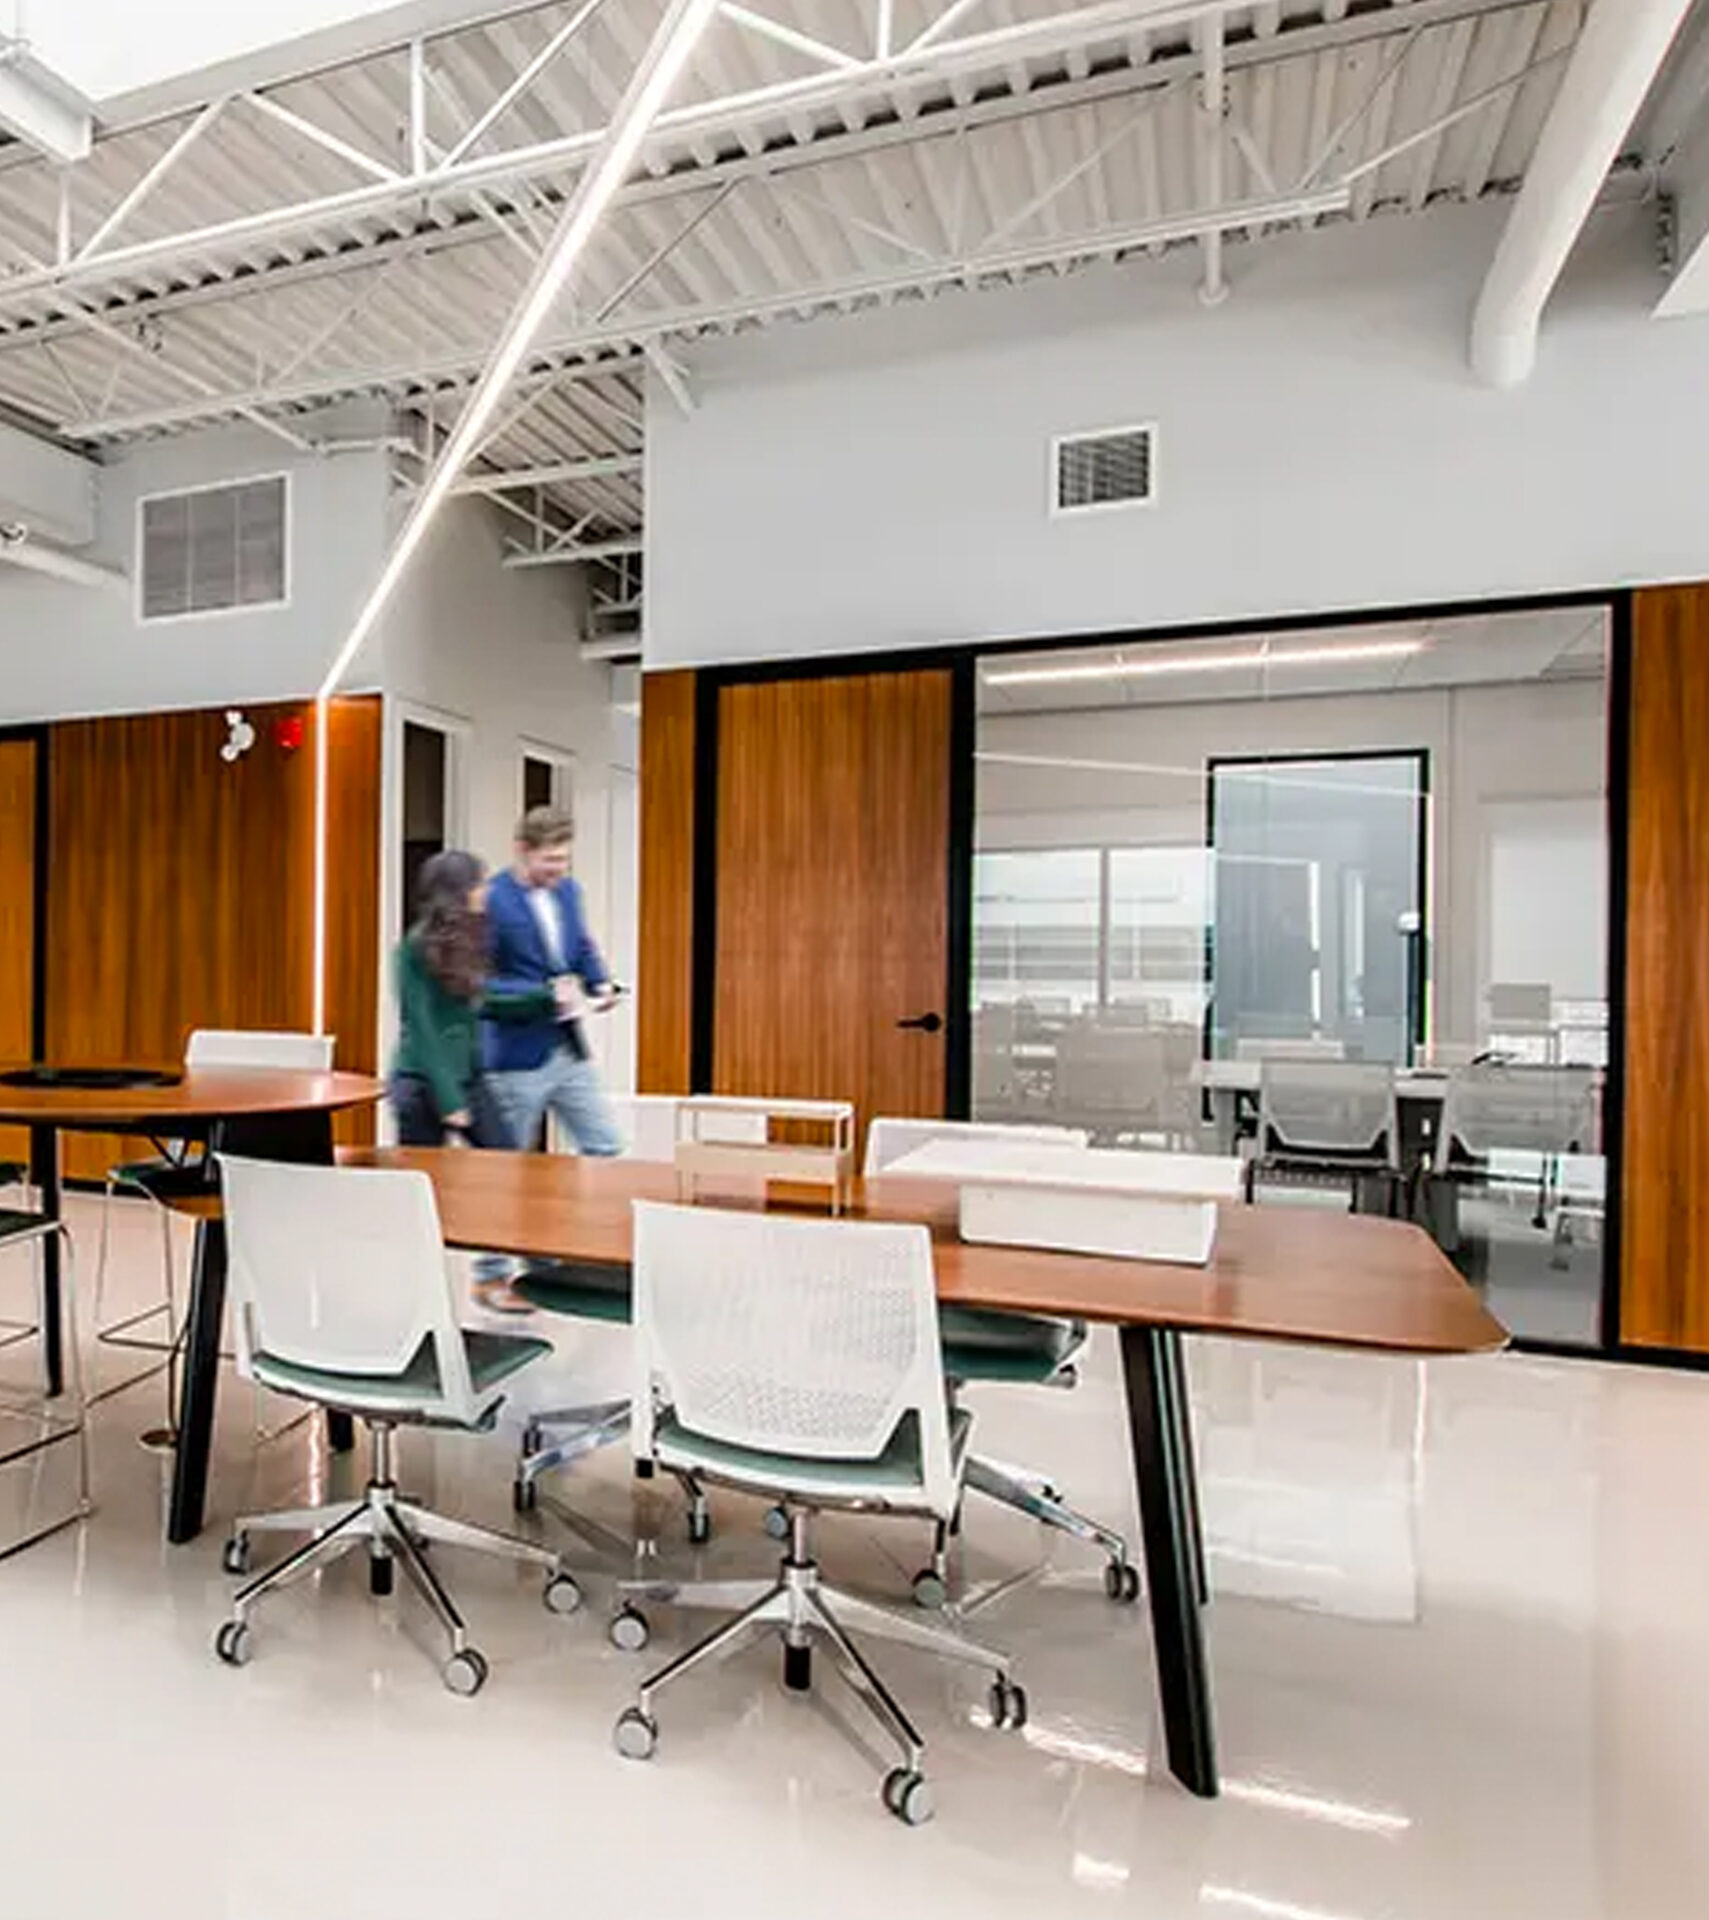
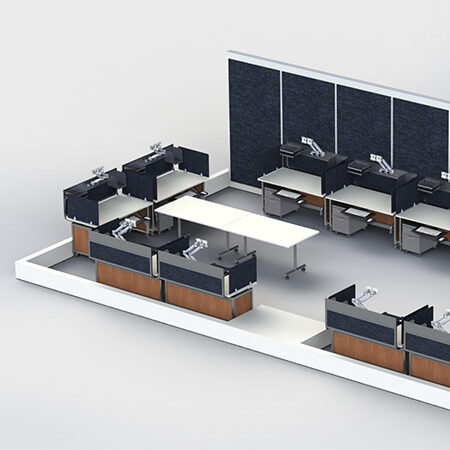
There is a lot to think about when planning your office space, from furniture and layout to design. The process can feel overwhelming when trying to create the perfect space for your company to flourish. Luckily, we’ve been in the business a long time; we’ve seen every mistake and every success. That’s why we’re sharing our biggest dos and don’ts of office space planning, along with tips on how to implement or avoid them!

Do Include Branded Elements

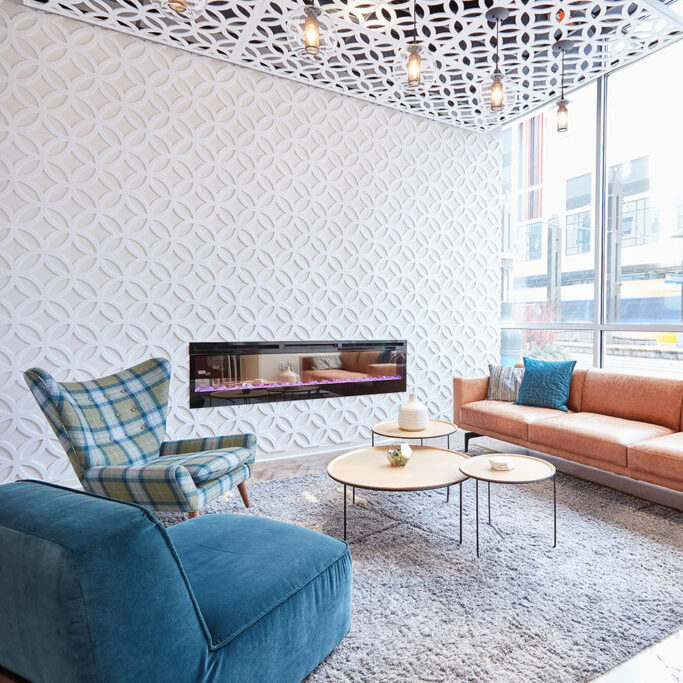
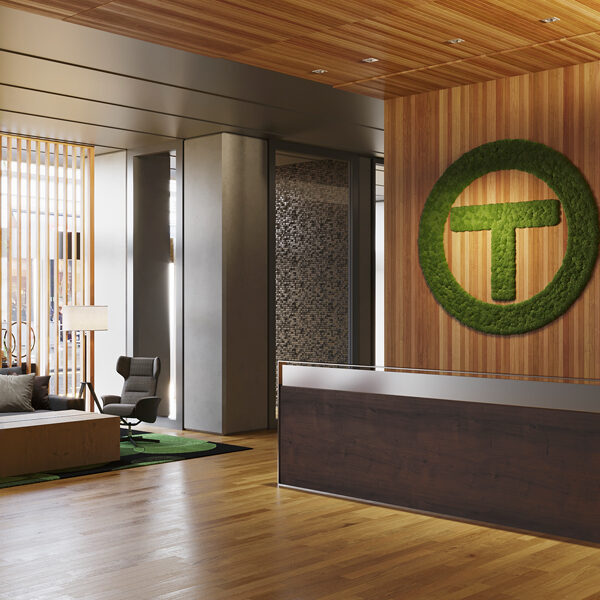
Our number one do is to include branded elements. Even with the most comfortable furniture and streamlined layout, your space won’t truly reflect you unless your brand is incorporated into the design. Including branded elements can motivate your employees, impress your clients, and more! Whenever you are having trouble with a decision during the design process, consider how your brand identity can shine through, from the textures and colours to your values and goals!

Do Consider Natural and Artificial Lighting

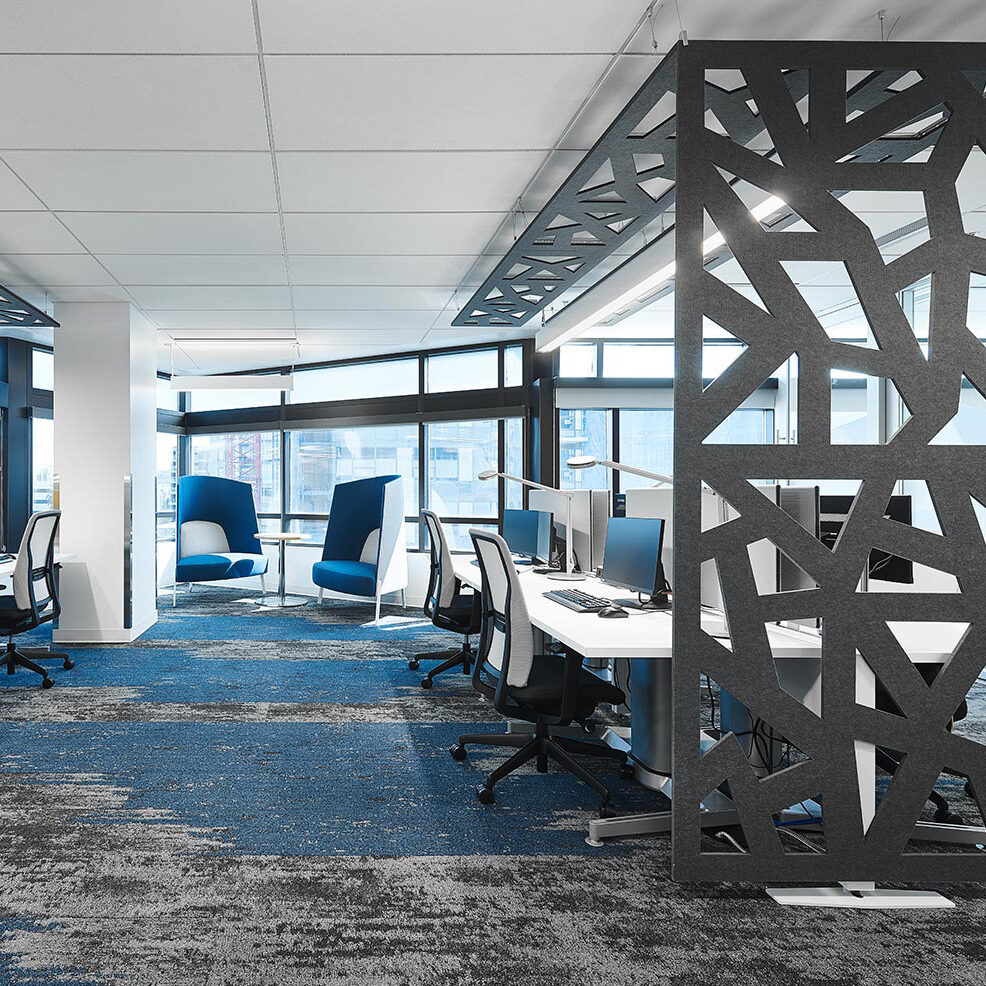
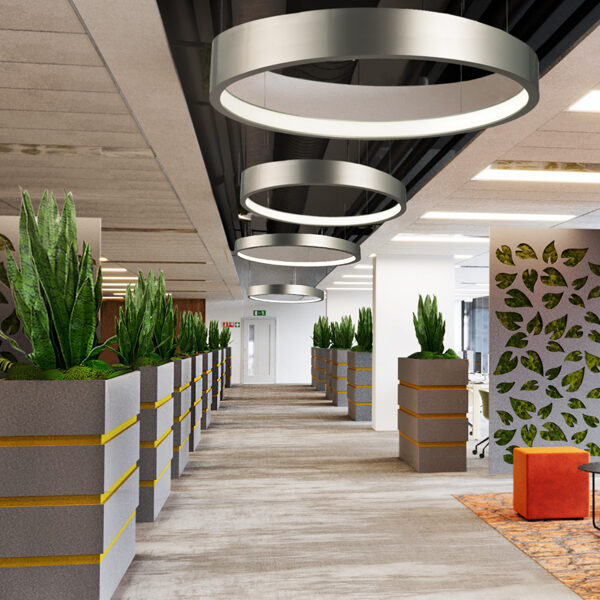
Another key consideration is incorporating both natural and artificial lighting into your space. Take note of where natural light comes from in your office and plan your spaces around it, whether that’s a lobby, a meeting room, or a break room. Where you may be lacking natural light, artificial light options can brighten the space and can even be better in areas where natural light could have a negative effect on screens. Integrating both types of lighting where they work best will improve workplace comfort, energy, and aesthetics.

Do Create a Comprehensive Plan

Our final do is to create a comprehensive plan before starting your design and installation. Ensure you have adequately thought through the flow of your space, how it will affect employees, and how it reflects your company. With so many little details, it’s easy to overlook something and not realize it until it’s too late. That’s where we can help. With our extensive experience and expertise, we know space planning like the back of our hand. Vertical Interiors helps organizations across Canada elevate their workspaces with smart, flexible, and beautifully designed office interiors; yours could be next.

Don’t Ignore Traffic Flow

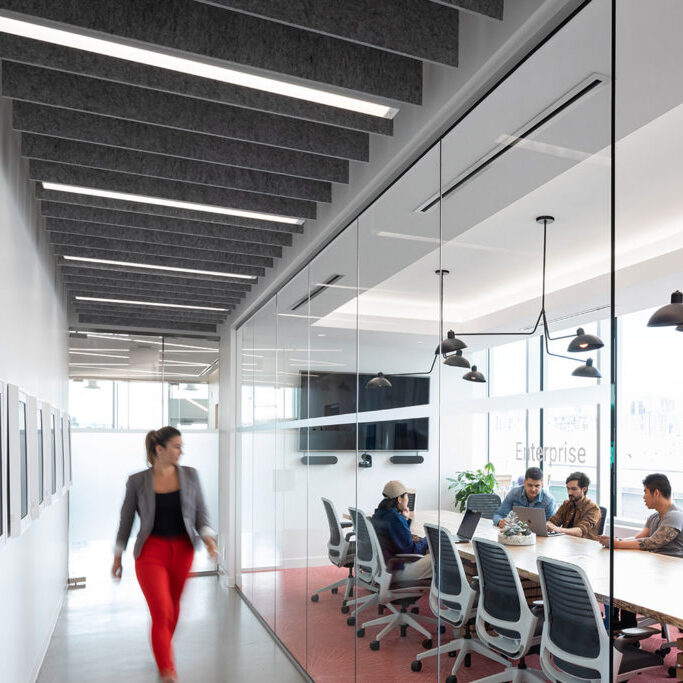
Now moving on to our don’ts of office space planning, don’t ignore traffic flow. While your office design may look perfect on paper, consider how people will actually move through the space, from visiting clients to collaborating team members. No matter how aesthetically pleasing your office looks, ultimately, if it ignores traffic flow, it won’t streamline your operations. Rather than just thinking about how a space will look, take into account who will be using it, and don’t ignore employee feedback.

Don’t Neglect the Details

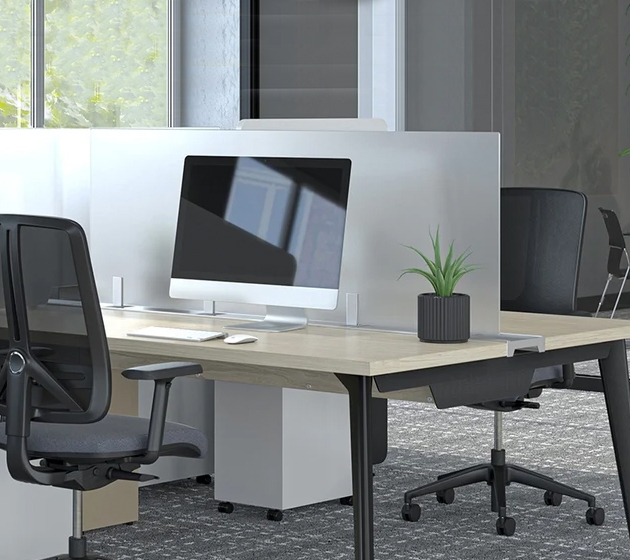
That brings us into our second don’t, don’t neglect the details. This is where a comprehensive plan really comes into play. Don’t just plan where desks and chairs are going to go; plan the branding and ergonomics of the furniture. Once again, consider the people who will be using the space; what kind of storage do they require? What technology features will enable them to be more productive and efficient? What furniture features will allow them to be more comfortable and satisfied? Integrating these details in the planning stage reduces last-minute scrambling and regrets.

Don’t Forget About Private Spaces

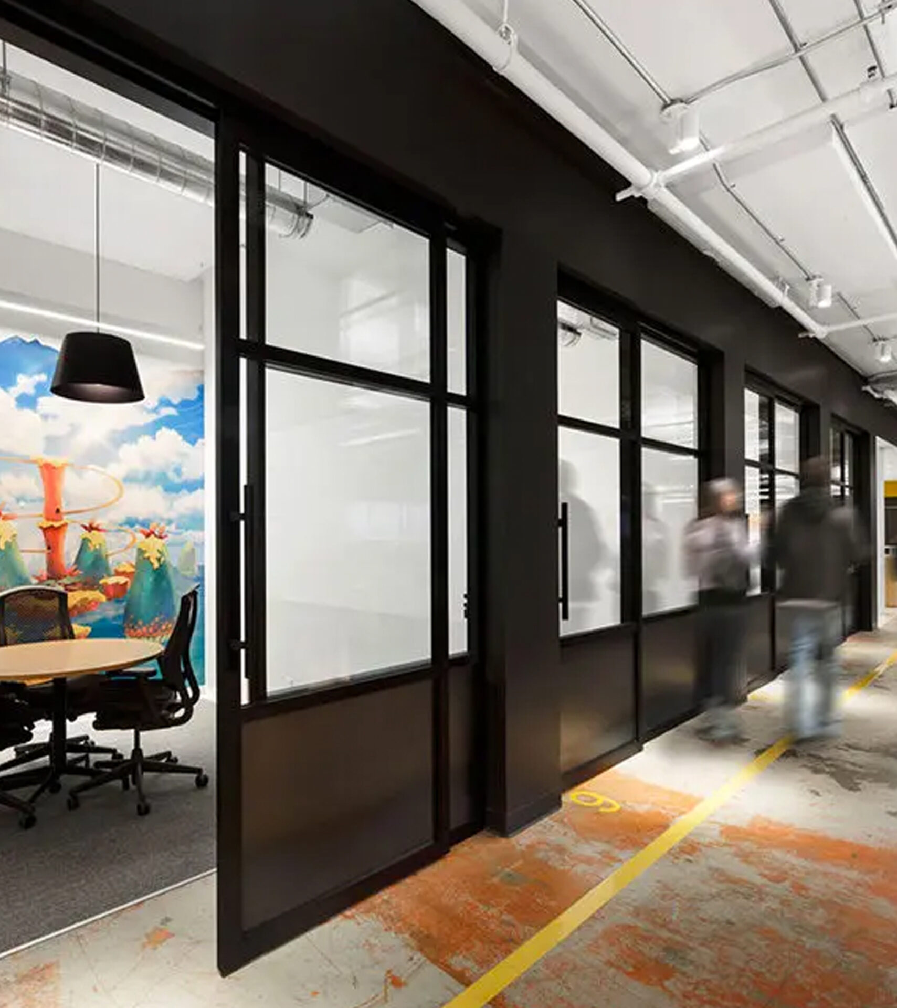
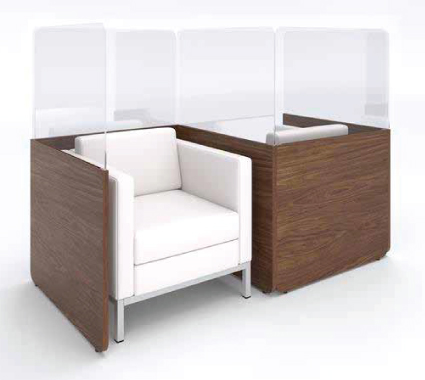
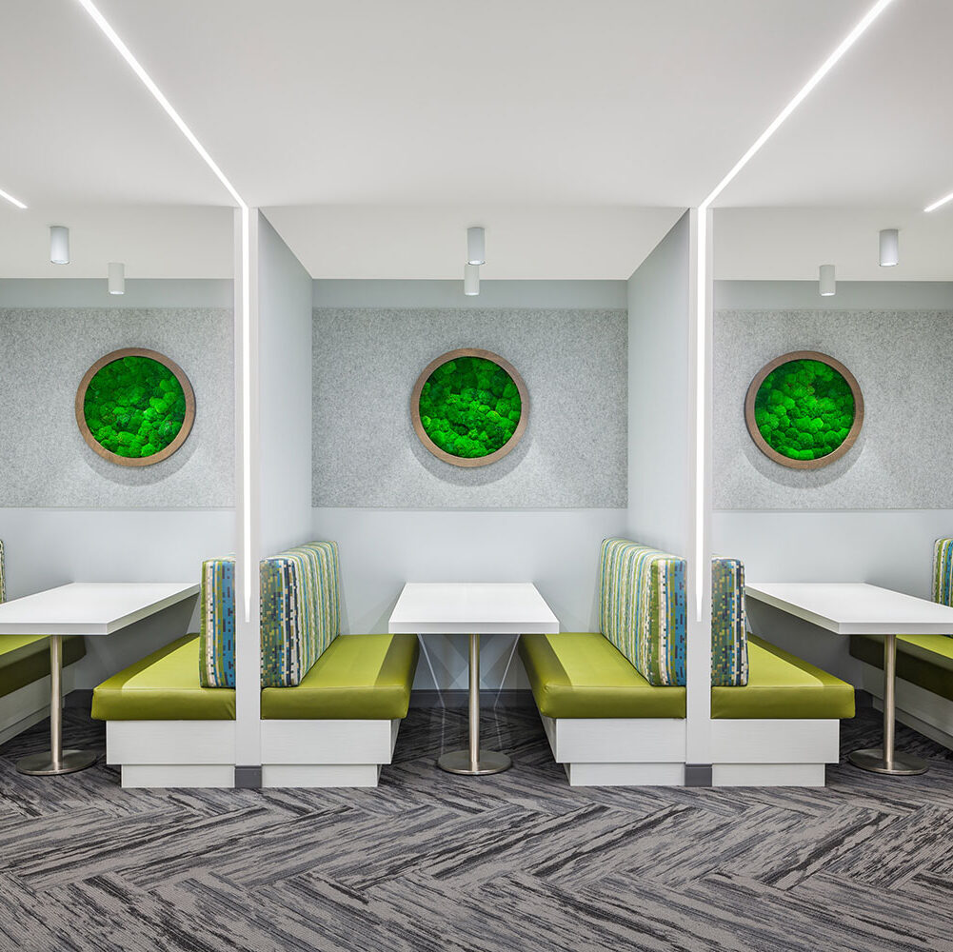
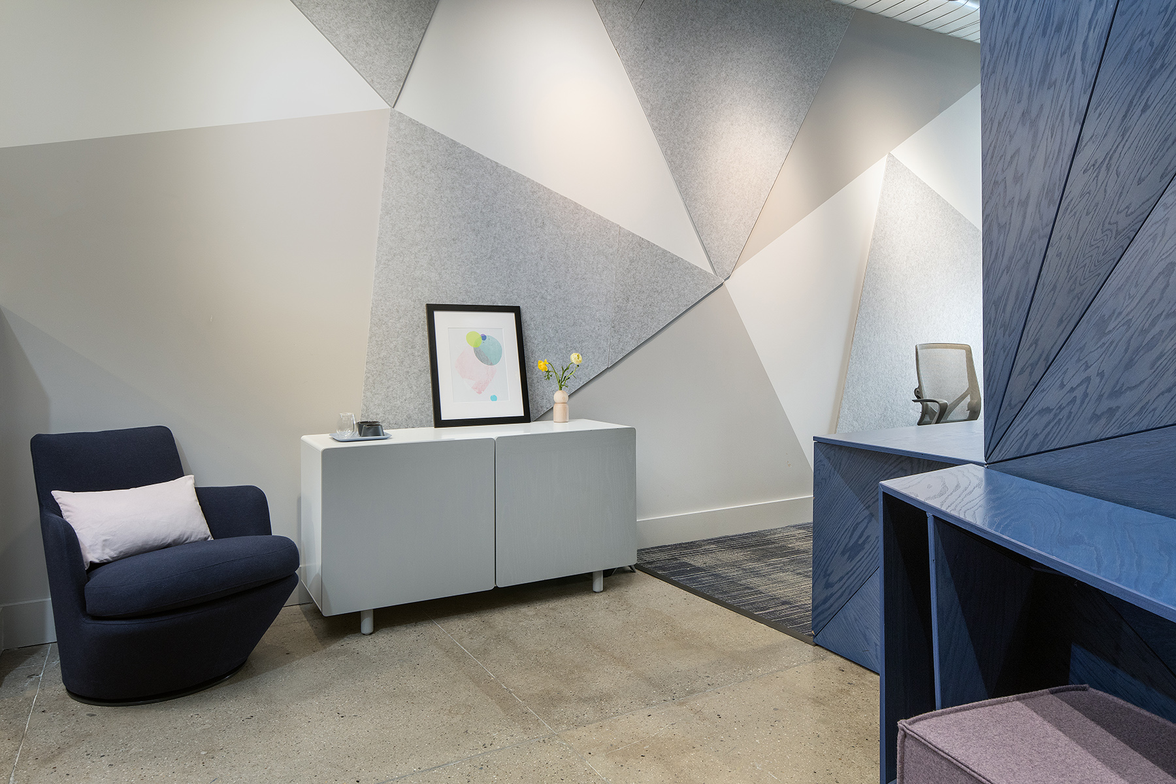
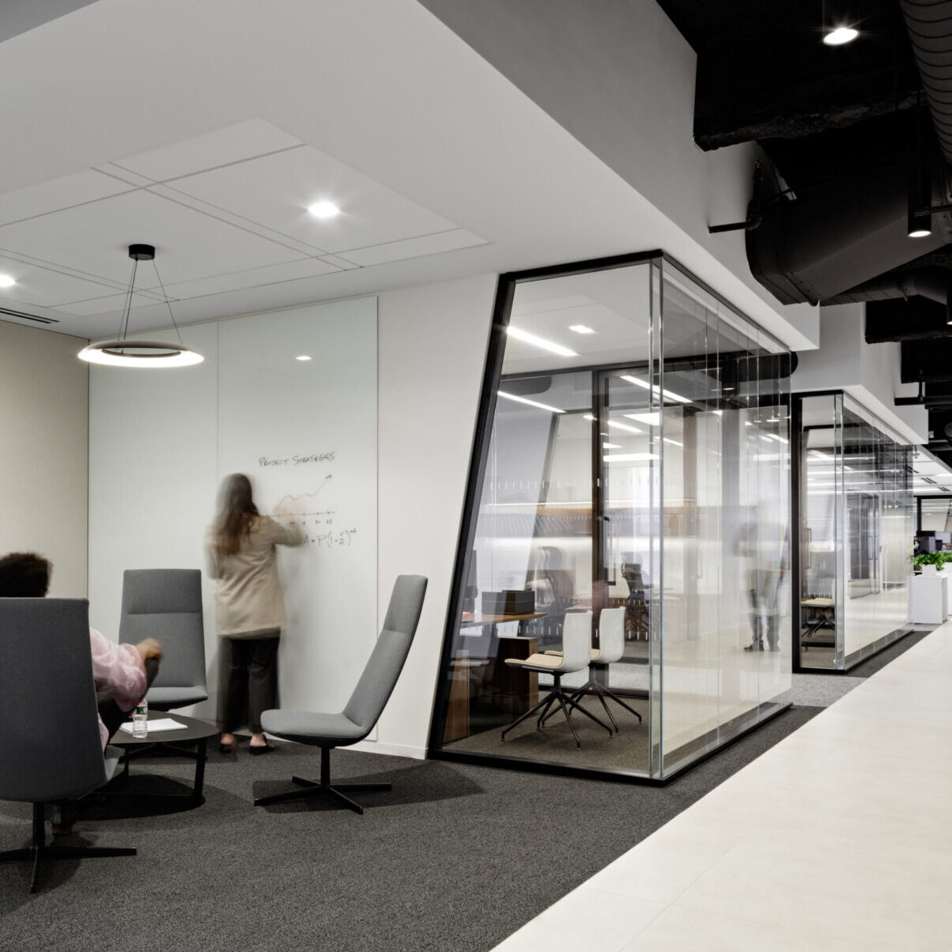
Our final office planning tip is don’t forget about private spaces. When designing office spaces, people often integrate plenty of boardrooms, waiting rooms, and other collaborative areas. However, private spaces are sometimes overlooked. Quiet zones with acoustic enhancements can improve employee focus and quality output. Private meeting spaces allow employees to meet with remote team members without disrupting those around them. Overall, integrating private spaces into your office design can boost efficiency as much as shared ones.


We hope this guide will serve as a helpful resource in your office space planning, ensuring you avoid common mistakes before it’s too late. If you need additional tips or expertise, contact Vertical Interiors today.

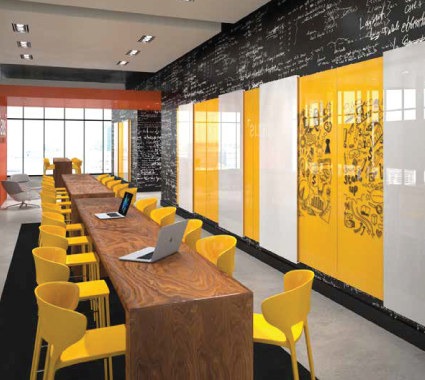
Creating Inclusive Office Spaces: Accessibility in Design

An inclusive workplace isn’t just about ramps and signage—it’s about making every occupant feel seen, valued, and enabled. At Vertical Interiors, we believe that accessible, inclusive design leads to healthier productivity, better employee engagement, and broader appeal. Across our projects in Calgary, Kitchener, and beyond, we help businesses transform their spaces so that everyone—regardless of mobility, ability, or sensory preference—can work in comfort and dignity.

What Inclusive & Accessible Design Means

Inclusive design is the thoughtful practice of designing physical spaces that are usable by people of all abilities. Universal design extends this by embedding accessibility into every element of an environment—furniture, layout, lighting, and material choice—from the outset. Beyond legal compliance, inclusive design supports diversity, wellness, and equity in the workplace.

Furnishings & Fixtures for Accessibility

Furniture plays a major role in how accessible a space feels. Consider adjustable‑height desks and tables, seating with armrests and lumbar support, and surfaces with rounded edges. Hardware like lever handles are easier for many to use compared to knobs. Lighting fixtures should offer glare control and dimming options to support users sensitive to bright light. Materials underfoot should be non‑slip, and paths should allow for wheelchair access and assistive devices.

Layout & Circulation: Making Spaces Easy to Navigate

A floor plan designed with accessibility in mind permits clear lines of travel. Corridors and doorways must meet minimum width requirements; furniture should be placed so that movement isn’t obstructed. Transitions between different floor surfaces should be smooth to avoid tripping hazards. Signage should be visible and easy to read. Creating zones—quiet areas, collaborative areas—helps people choose environments that suit their sensory comfort.

Sensory & Acoustic Considerations

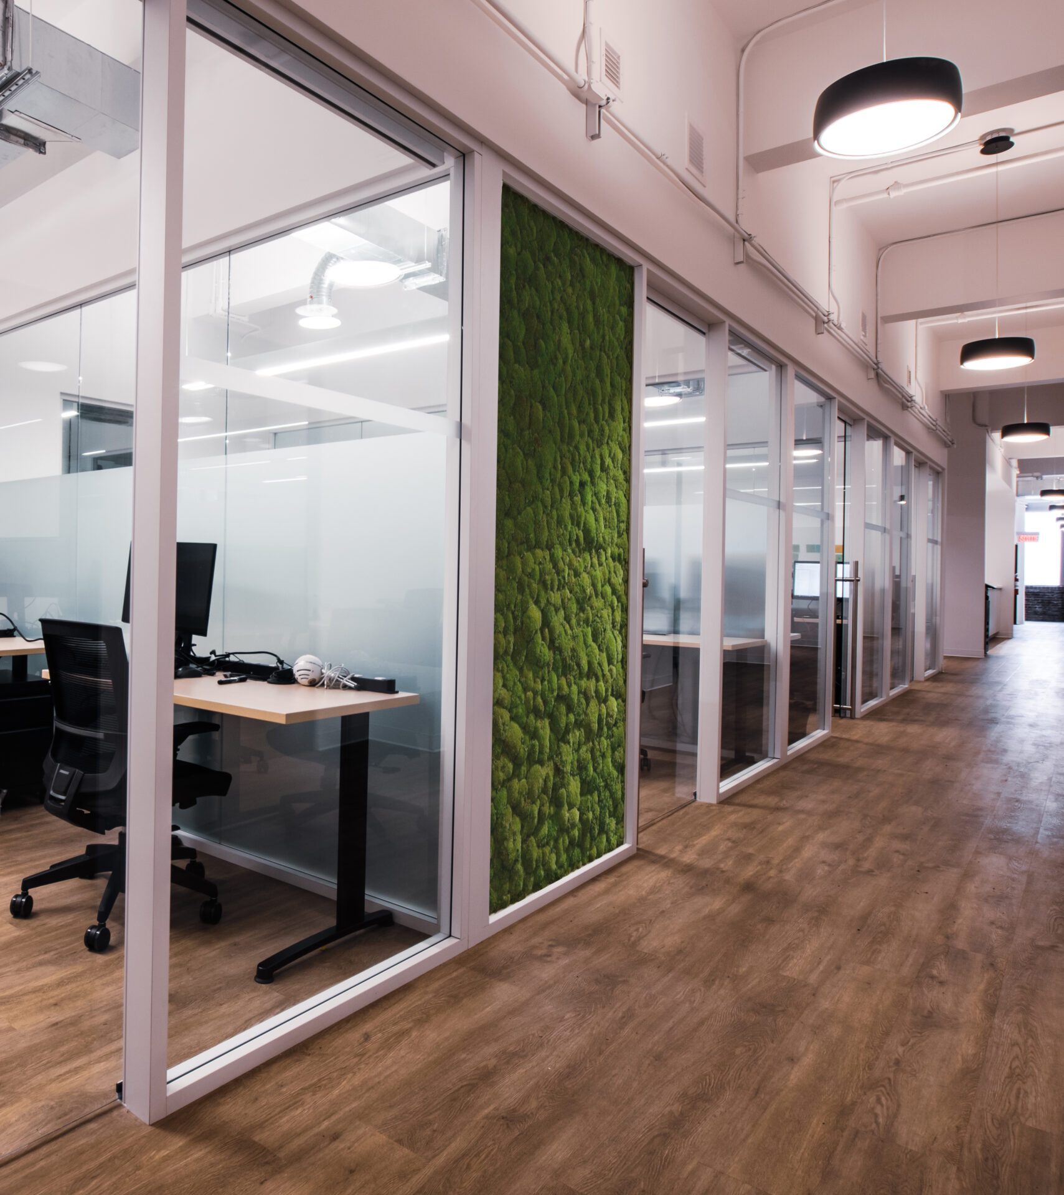
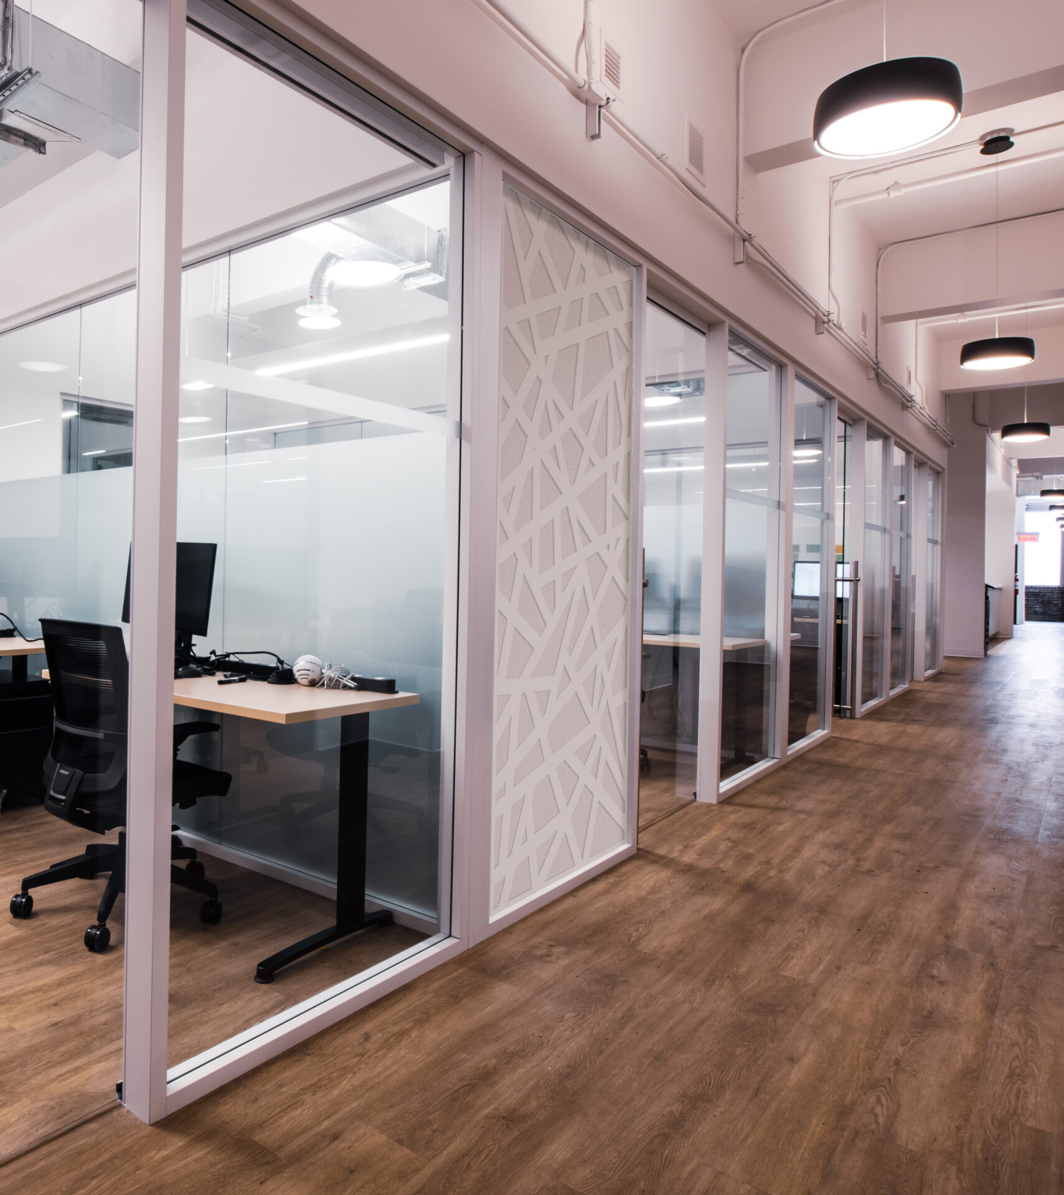
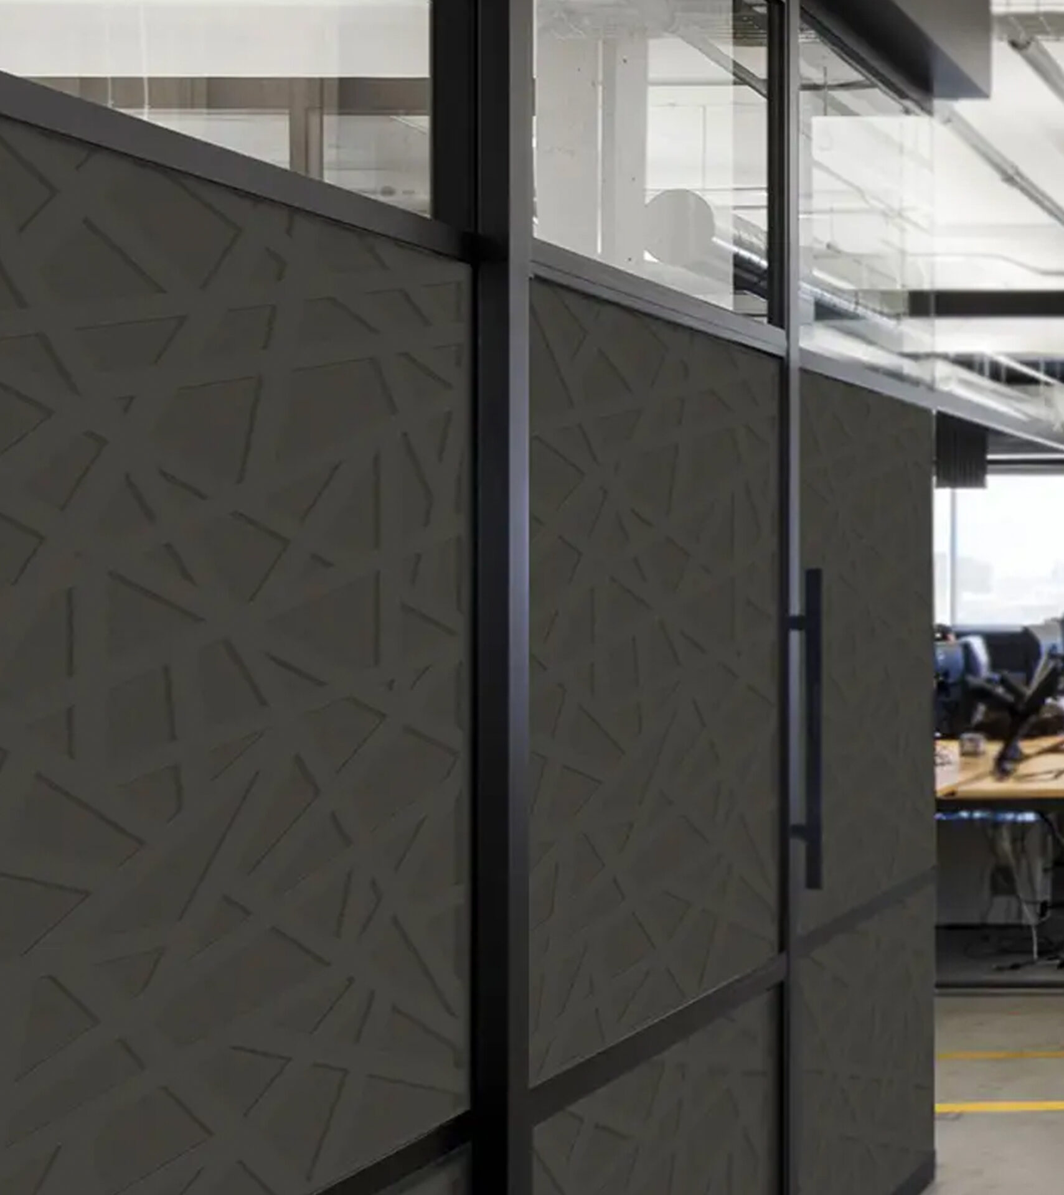
Sensory comfort is a critical aspect of inclusive design. Spaces with hard surfaces can amplify noise—create echo and distraction. Using acoustic solutions like EzoBord panels, moss walls, ceiling baffles, and soft finishes can reduce sound reflections and support those with hearing sensitivities. Lighting should be diffused and adjustable, reducing glare and contrast. Use tactile cues (textures) for navigation or wayfinding where needed.

Compliance, Best Practices & Case Examples

Designing inclusively means aligning with standards (where applicable), consulting with end users, and testing designs. Case studies in Canada show that spaces tested for accessibility and inclusive usage often outperform purely aesthetic designs—employees report fewer discomfort complaints and better workplace satisfaction. Consider accessibility audits to understand where adjustments are needed.

How Vertical Interiors Can Support Your Inclusive Design Project

From accessible furniture specification to layouts that emphasize circulation and sensory comfort, our team at Vertical Interiors helps you plan, source, and install inclusive, functional spaces. Our Canadian-made furniture options, modular wall systems, and acoustic solutions come together to build workplaces that welcome everyone. Whether starting a new design or retrofitting existing offices, connect with us via our Furnishings page, explore our Acoustics solutions, or reach out through Contact Us for a consultation tailored to your needs.

Designing Hybrid Workspaces: Adapting to the New Normal

The hybrid work model has come to stay. As many offices in Kitchener, Calgary, and across Canada transition into flexible work patterns, the design of physical workspaces must evolve. Designing hybrid workspaces isn’t just about accommodating remote work—it’s about rethinking how space, furniture, acoustics, and technology work together to support hybrid teams. At Vertical Interiors, we believe hybrid office design is about creating balance: between collaboration and concentration, in‑office presence and remote flexibility.

What Hybrid Work Really Means

Hybrid work refers to a mix of in‑office and remote work, where employees split their time between home and the office. This model demands more flexible environments—spaces that serve multiple purposes, support different work modes, and adapt quickly to changing needs. Without intentional design, hybrid offices can feel disjointed; with the right approach, they can boost productivity, employee satisfaction, and team connection.

Meeting Spaces That Balance In‑Office & Remote Needs

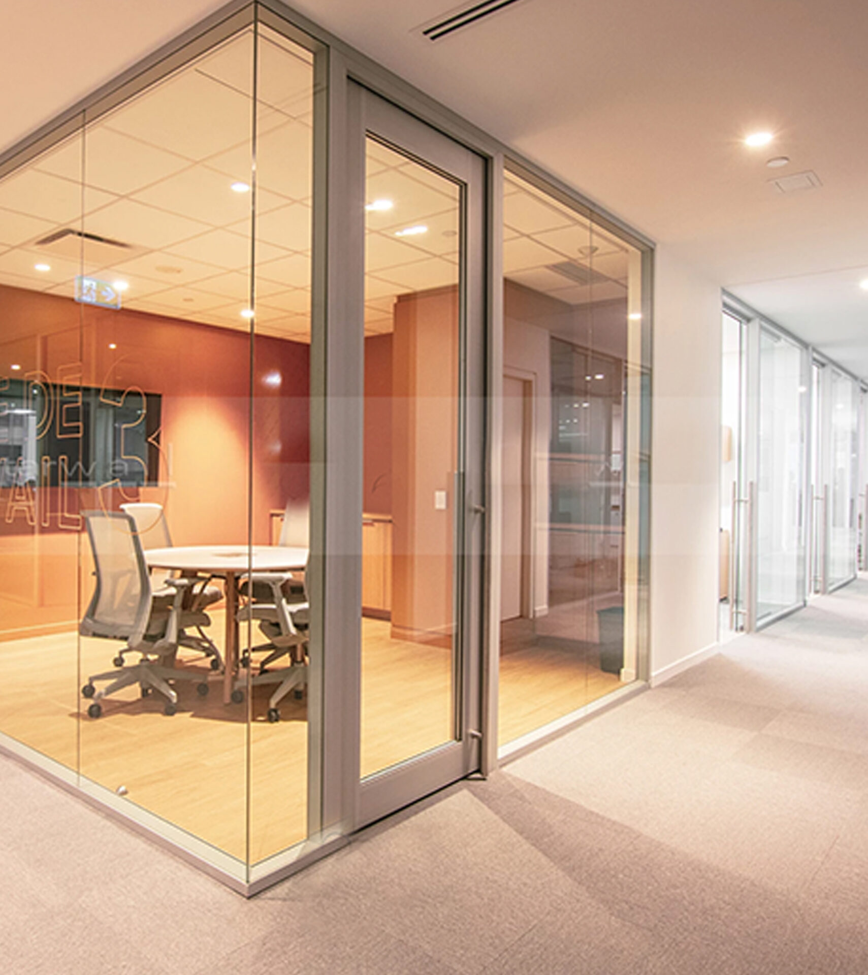
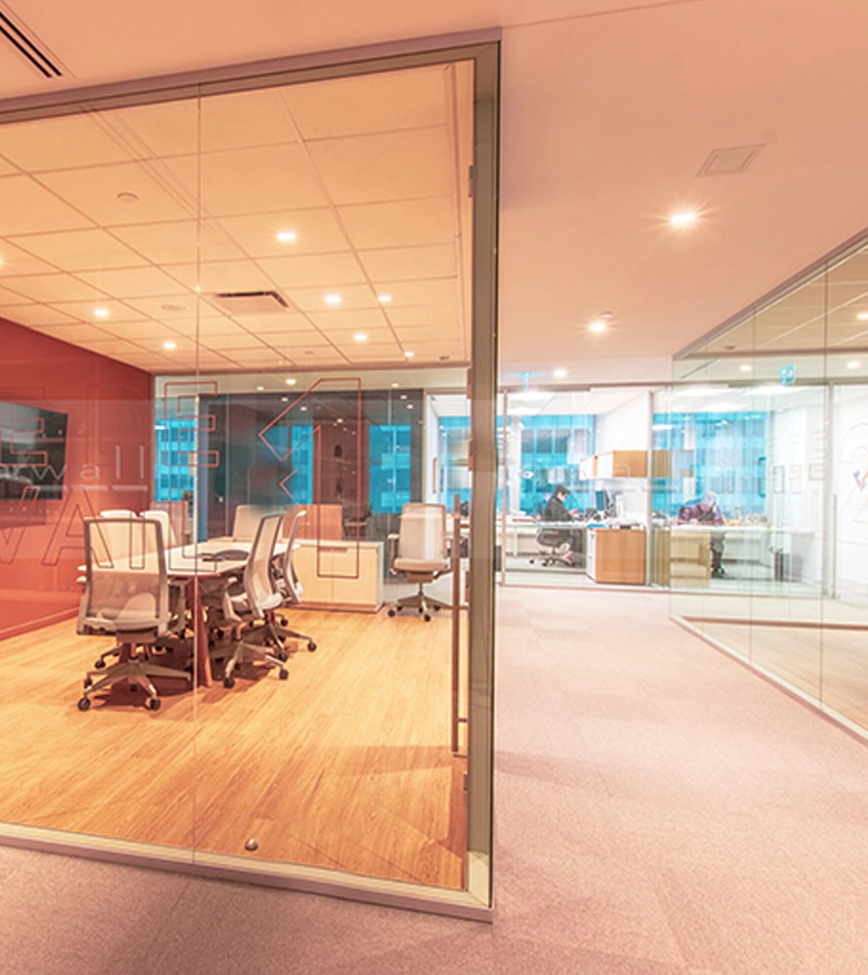
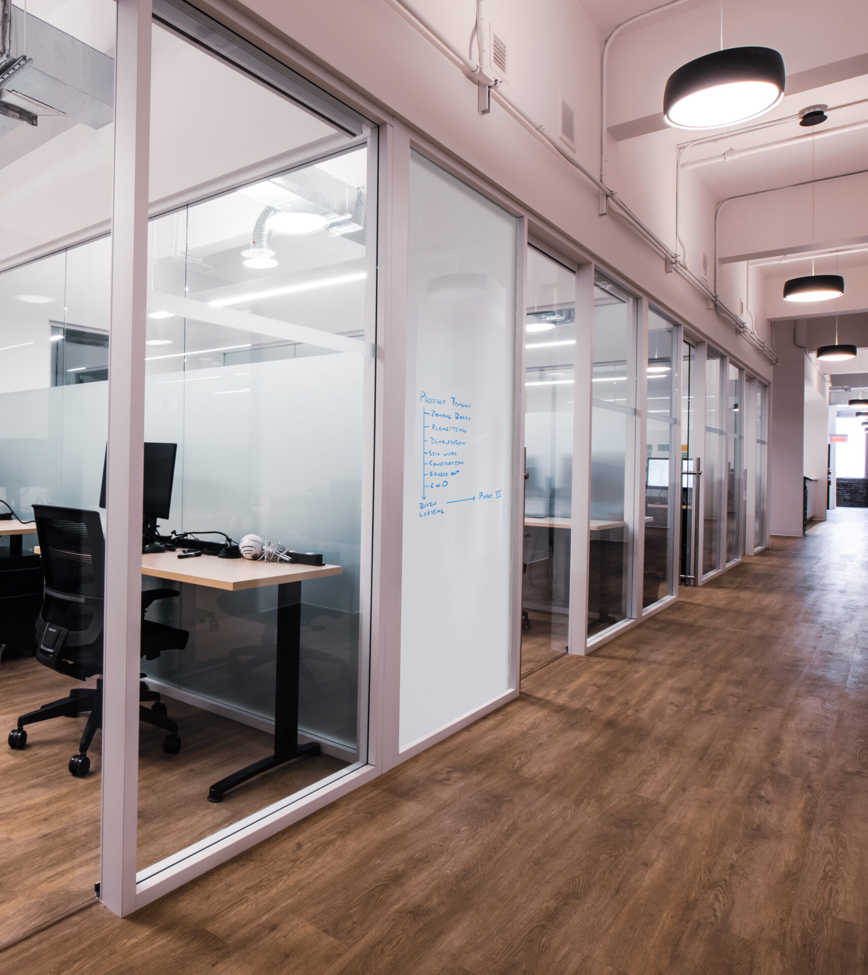
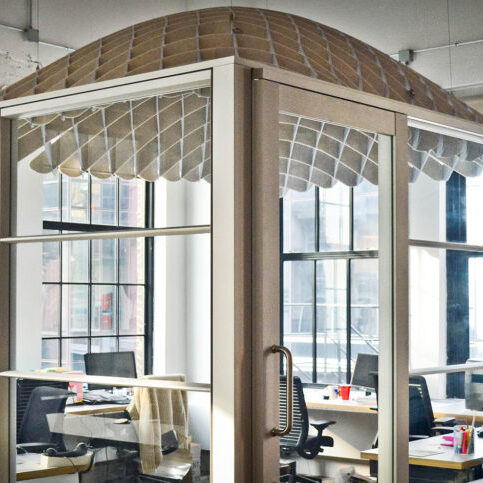
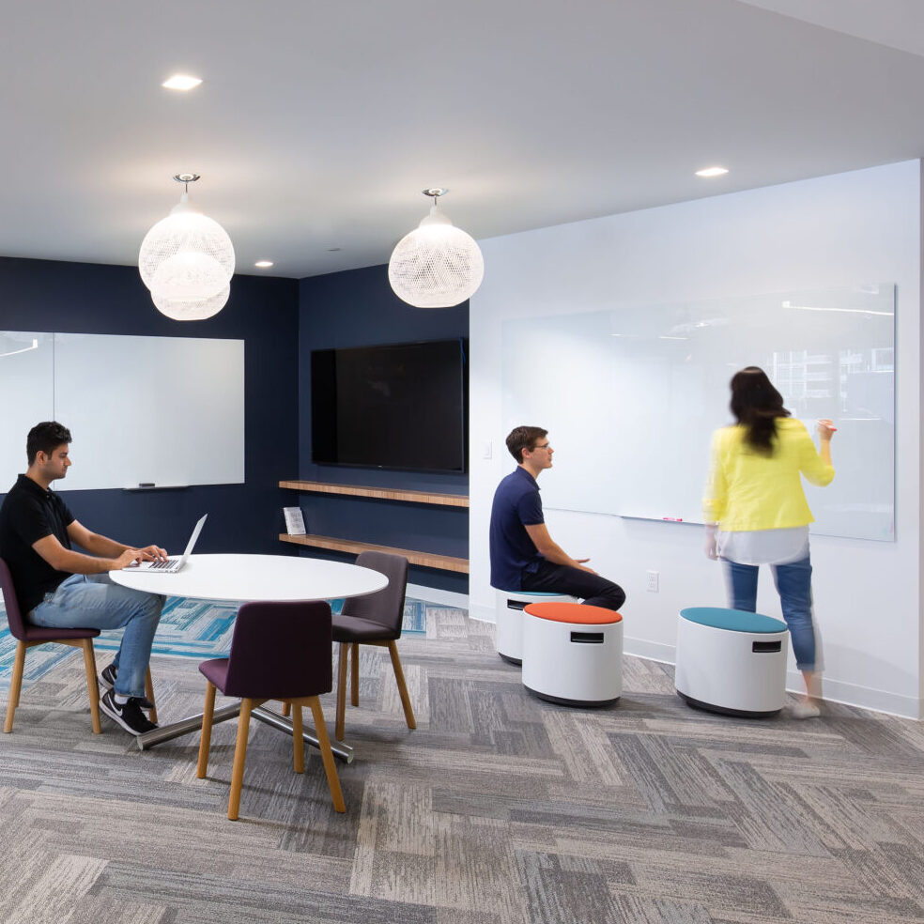
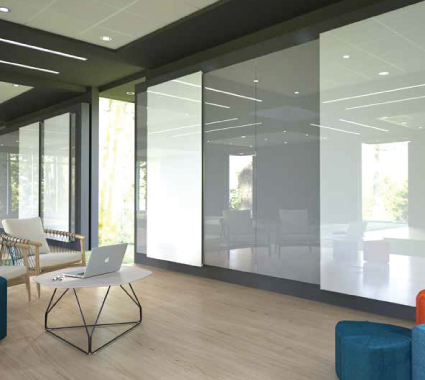
Boardrooms alone aren’t enough in hybrid workplaces. Design small pods for remote calls or quiet one‑on‑one discussions. Add mid‑size team meeting rooms that are tech‑enabled for video calls. Use movable partitions or glass walls (e.g., Starwall systems) for modular zones. Integrate writable surfaces and mobile furniture so meeting spaces can shift from ideation to presentation to collaboration.

Quiet Zones & Acoustic Comfort

One of the biggest challenges in hybrid offices is managing noise. Open areas create buzz, but employees still need places to focus. Incorporate quiet zones with acoustic panels, preserved moss walls (Quiet Earth), or EzoBord surfaces that reduce echo and sound bleed. These zones should be accessible to all staff—and designed to support concentration without isolation.

Flexible Furniture & Reconfigurable Layouts

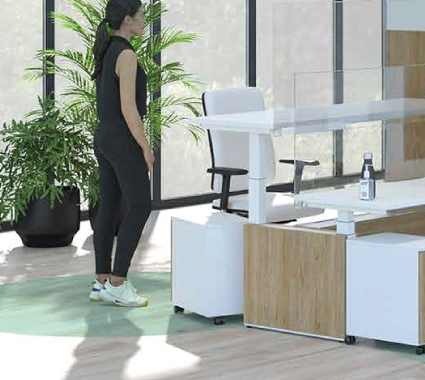
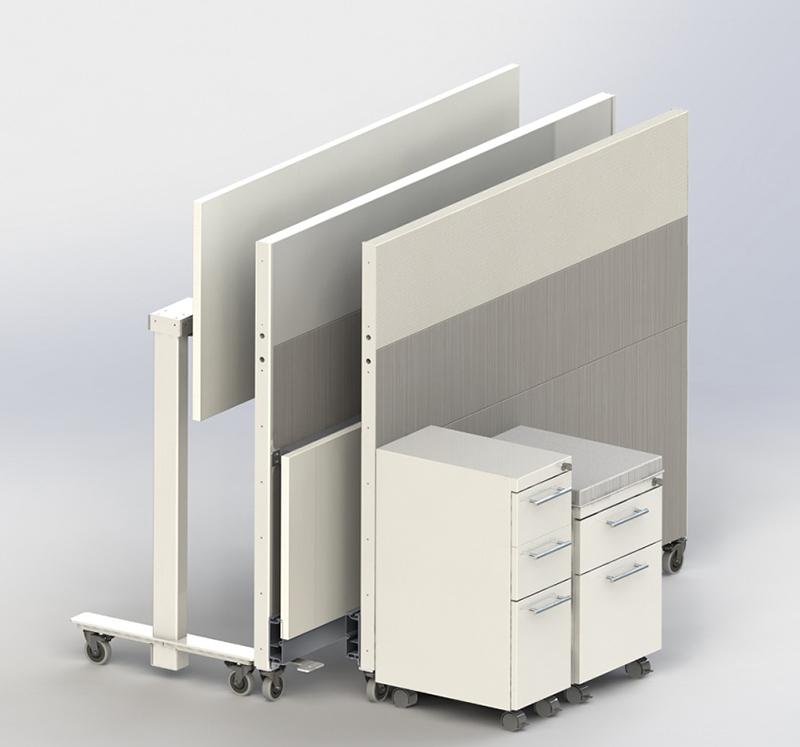
Furniture should adapt, not restrict. Height‑adjustable desks, mobile workstations, and shared hot‑desk zones allow flexible use of space. Multipurpose pieces—desks that convert or pieces that fold/prune—help maximize utility without increasing footprint. Vertical Interiors’ product lines centered on adaptability make reconfiguration easy and cost‑effective.

Technology Setup for Hybrid Collaboration

Seamless connectivity is essential. Technology planning must be embedded in furniture and layout design—from well‑positioned power outlets, video conferencing setups, reliable Wi‑Fi coverage, to surface‑mounted charging stations. These elements shouldn’t be afterthoughts—they support the hybrid model directly.

Best Practices & Case Examples

  • Dedicate small meeting pods for remote work to minimize intrusion into communal space.

  • Use sound‑absorbing materials in zones with heavy collaboration to protect focus zones.

  • Test furniture placement with furniture that moves easily on casters first.

  • Observe natural light paths when scheduling common areas to reduce fatigue.

How Vertical Interiors Helps Build Hybrid Workspaces

If you’re considering a transition to hybrid work, Vertical Interiors is ready to help—from space assessment to furniture specification to full installation. Browse our Wall Systems for modular partition options, explore Acoustics for sound‑friendly enhancements, or check our Furnishings for flexible furniture designs. When you’re ready, Contact us to start designing a workspace built for the hybrid future.

How to Choose the Right Furniture for Your Office

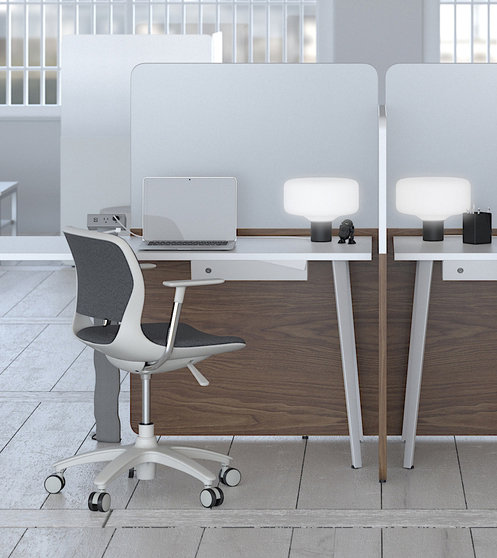
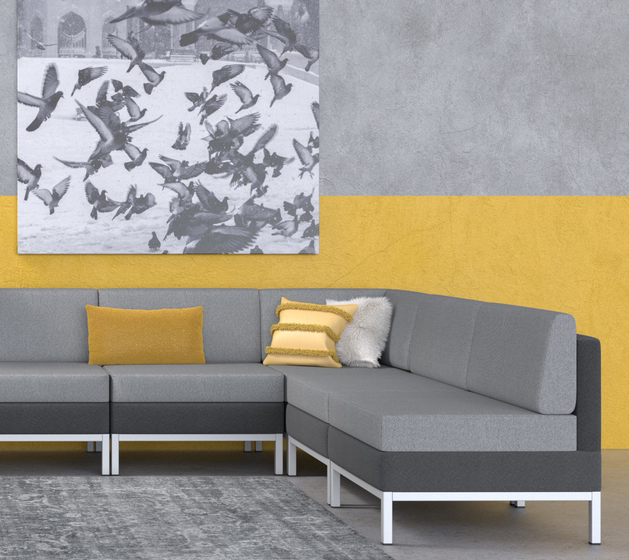
Custom Lacasse desk and lounge furniture in private office

Selecting office furniture isn’t just about filling a space—it’s about creating an environment that supports your team’s work, reflects your brand, and lasts through years of use. At Vertical Interiors, we help businesses across Canada—from Calgary to Kitchener—choose furniture that meets three essential pillars: aesthetics, comfort, and functionality. Below, we break down what each pillar means in real terms and provide practical guidance to make your furniture decisions easier and smarter.

The Three Pillars: Aesthetics, Comfort & Functionality

Furniture that looks great but fails in comfort or doesn’t work with your workflows eventually becomes a liability. The best furniture harmonizes all three pillars—enhancing your brand visually, supporting health and posture, and adapting to your daily operations.

Aesthetics: Aligning Style & Brand Identity

First impressions count. Furniture is often one of the first things visitors see. Choose styles, finishes, materials, and colours that align with your brand image—whether that’s modern minimalism, warm woods, industrial metals, or vibrant accent colours. Cohesion across furniture—from desks and chairs to storage pieces—makes your space feel intentional and avoids a mismatched look.

While style is important, it should never come at the cost of wearability. Materials should be durable, maintainable, and seamlessly integrated into finishes, lighting, and overall interior architecture.

Comfort: Ergonomics & Employee Well‑Being

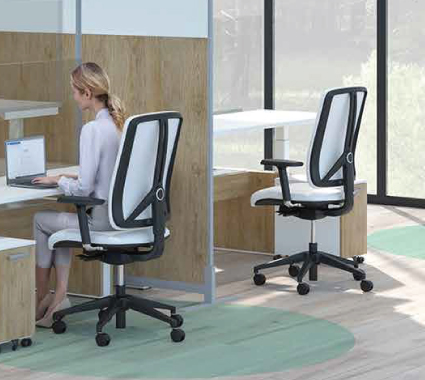
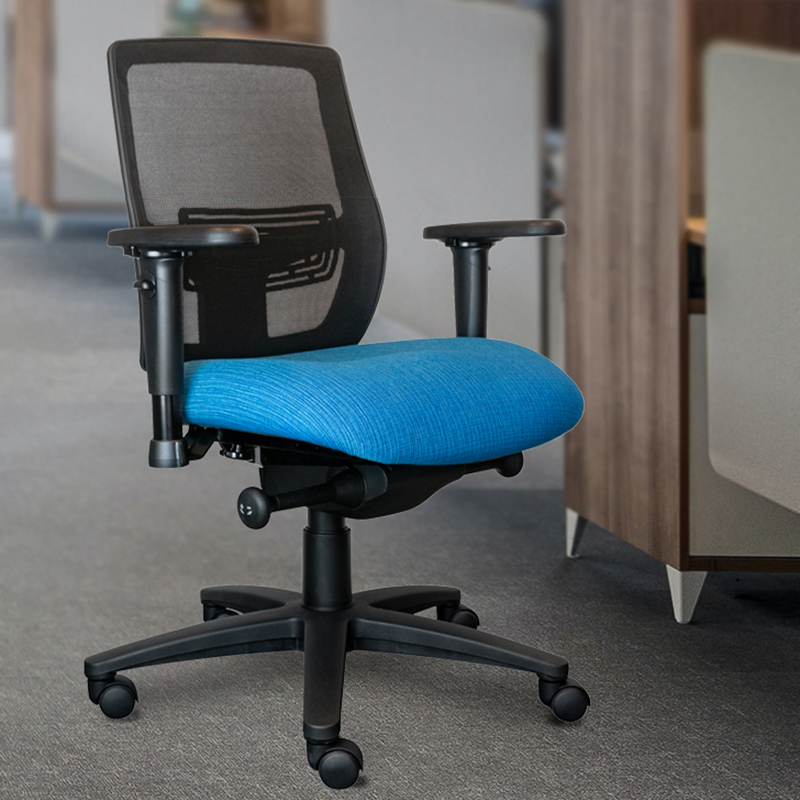
Furniture must feel good for those who use it every day. Proper ergonomic chairs, adjustable workstations, sit‑stand desks, monitor arms, lumbar supports—all contribute to preventing strain, boosting morale, and increasing productivity. Consider employee comfort needs: how long people sit, how they move within the space, and whether support is adjustable.

Comfort also involves spatial comfort: leaving ample room for movement, avoiding cramped layouts, providing breakout seating, and ensuring soft transitions between different zones.

Functionality: Workflow, Flexibility & Technology

Functionality ties everything together. Good furniture complements your work style: allow for cable management, integrate power access, offer storage options that don’t clutter, enable multipurpose use, and support collaboration vs focus zones. Furniture that is modular or on wheels adds flexibility—great for hybrid work or changing team sizes.

Also think about future-proofing: investing in durable pieces, pieces that can be reconfigured or repurposed, and materials that are repairable or recyclable.

Practical Tips for Evaluating Furniture

  • View furniture in person when possible to test comfort and finish.

  • Try different ergonomic models (chairs, desks) under actual working conditions.

  • Ask vendors about lead time, warranty, and repairability.

  • Prioritize furniture from Canadian manufacturers when possible—for quality, shorter delivery, and supporting local supply chains.

  • Budget not just for purchase price but also for upkeep, longevity, and replacement cost.

Canadian Brands & Quality Considerations

At Vertical Interiors, we partner with top Canadian brands like Lacasse, Horizon, Swiftspace, and Links. Choosing locally‑made furniture not only supports Canadian craftsmanship and reduces environmental impact but often ensures better service and fittings tailored for your climate and use. Quality builds trust—furniture that lasts, maintains finish, and performs well over time is a far better investment.

Working with Vertical Interiors for Expert Furniture Selection

Furniture selection doesn’t have to be overwhelming. Our team guides you through layout planning, selecting materials and finishes, ensuring ergonomic specs and matching furniture to your brand and workflows. Browse our Furnishings & Glassboards offerings, explore compatible Wall Systems that pair with furniture, and let’s talk through your needs via Contact Us to bring your ideal layout to life.

The ROI of Office Redesign: How Great Design Impacts Business Success

Redesigning an office is more than just changing décor—it’s a strategic investment. A well-executed office redesign can deliver impressive returns through improved productivity, happier employees, and positive client impressions. At Vertical Interiors, we believe that every design decision—from layout to material—should contribute to measurable business value.

What “ROI” Means in Office Design

Return on investment (ROI) in office design refers to the quantifiable and intangible benefits a business gains when it improves its workspace. Tangible metrics include increased output, fewer sick days or turnover, and even improved sales when clients perceive professionalism. Intangible benefits, such as increased morale, brand alignment, and talent acquisition—while harder to measure—are equally important.

Productivity Gains Through Strategic Design

Design features that enhance productivity often start with the basics: natural light, open floor plans, and noise management. Studies show employees with access to daylight report productivity boosts. Using acoustic panels, ceiling baffles, or moss walls helps focus and concentration. Flexible workspaces, movable partition walls, and ergonomic furniture allow employees to adjust their environments based on task needs. These are exactly the kinds of solutions Vertical Interiors offers—with Canadian-made products that balance quality with design.

Boosting Employee Morale & Engagement

An office redesign signals that leadership values comfort, innovation, and well-being. Morale rises when employees feel their environment is thoughtfully designed—comfortable ergonomic seating, beautiful finishes, and access to collaborative zones all contribute. Further, involving staff in design choices—feedback on layout, furniture, and lighting—builds ownership and engagement.

Client Perception & Brand Impression

Your physical workspace communicates your brand values to clients, partners, and visitors. Modern, aligned, and professional environment sets expectations of quality and attention. Elements like cohesive material finishes, branded wall systems, and clean, streamlined furniture send the right message. A thoughtfully designed reception or meeting area helps reinforce trust.

Key Design Elements That Deliver Value

Some design investments deliver more ROI than others:

  • Acoustic solutions (panels, moss walls, baffles) improve focus and reduce distractions

  • Modular wall systems & partitions allow adaptable space use

  • Canadian-made furnishings that offer durability and reduced lead times

  • Colour and lighting design boosts energy, mood, and brand feel

Measuring ROI: Metrics to Track

To track redesign ROI, watch for:

  • Changes in employee productivity (surveys, output metrics)

  • Absenteeism or turnover rates

  • Client feedback or brand perception (surveys, first impressions)

  • Usage patterns of collaborative vs individual spaces

Vertical Interiors supports measurement by helping clients define these metrics as part of their project scope.

Maximizing Small Office Spaces: Design Tips for Compact Areas

When square footage is limited, design choices make all the difference. Small offices across Canada—be it in Calgary, Kitchener, or other cities—can feel cramped, inefficient, or uninspiring. But with thoughtful planning, compact workspaces can be optimized for comfort, productivity, and even aesthetic delight. At Vertical Interiors, we specialize in helping businesses turn tight spaces into effective, beautiful, and functional workplaces.

Why Small Office Design Matters

Small offices are increasingly common as real estate becomes premium and hybrid work models reduce desk density. A cramped layout, poor storage planning, or overloaded furniture can make an office feel claustrophobic, reduce employee satisfaction, and lower productivity. Smart design maximizes flow, enhances focus, and retains comfort.

Layout & Furniture for Space Efficiency

Start with a layout that prioritizes flow. Open layouts help reduce unnecessary walls and allow light to travel. Choose modular furniture and mobile pieces—desks on casters, fold‑away tables, or shared work surfaces—that can easily adapt to different tasks. Vertical Interiors’ modular solutions (such as mobile walls or multi‑purpose desks) allow you to repurpose space between focused work and meetings.

Vertical Storage & Wall Solutions

When floor space is tight, go vertical. Wall shelving, floating desks, overhead storage, and tall cabinets free up ground space for movement. Wall systems with built‑in storage or acoustic panels serve dual purpose: they dampen sound while housing essentials. Products such as Starwall partitions or EzoBord wall panels can be fitted vertically to combine storage, display, and acoustic control.

Colour, Light & Visual Tricks to Expand Space

Light colours reflect light, making spaces feel bigger. Natural light is a huge advantage—keep windows unobstructed. Mirrors, glass surfaces, and gloss or semi‑gloss finishes add depth. Accent walls or trims can draw the eye around the room rather than confining it. Pair with minimalistic décor to avoid visual clutter.

Acoustic Comfort in Compact Offices

Noise can become magnified in small offices—voices echo, equipment hums, distractions multiply. Incorporate sound‑absorbing materials like acoustic panels, ceiling baffles, or moss walls to reduce reverberation. Quiet Earth Moss or EzoBord panels help absorb sound while maintaining a clean aesthetic. Attention to acoustics ensures that compact space doesn’t compromise comfort.

Practical Tips & Case Examples

  • Use multipurpose pieces—storage that doubles as bench, partitions that serve as whiteboards.

  • Group lighting sources—task lighting, ambient lighting—to avoid dark corners.

  • Anticipate technology needs early—wiring, outlets, plug management to keep floor tidy.

  • Visit our gallery of compact projects to see these strategies in practice.

Vertical Interiors Can Help

If you’re planning a snug space update, Vertical Interiors is your partner from consultation through installation. We help specify optimal furniture, wall systems, and layout plans tailored to compact footprints. Explore our Furnishings page, check our Wall Systems solutions, and let’s chat about transforming your space. Contact us for a custom solution.
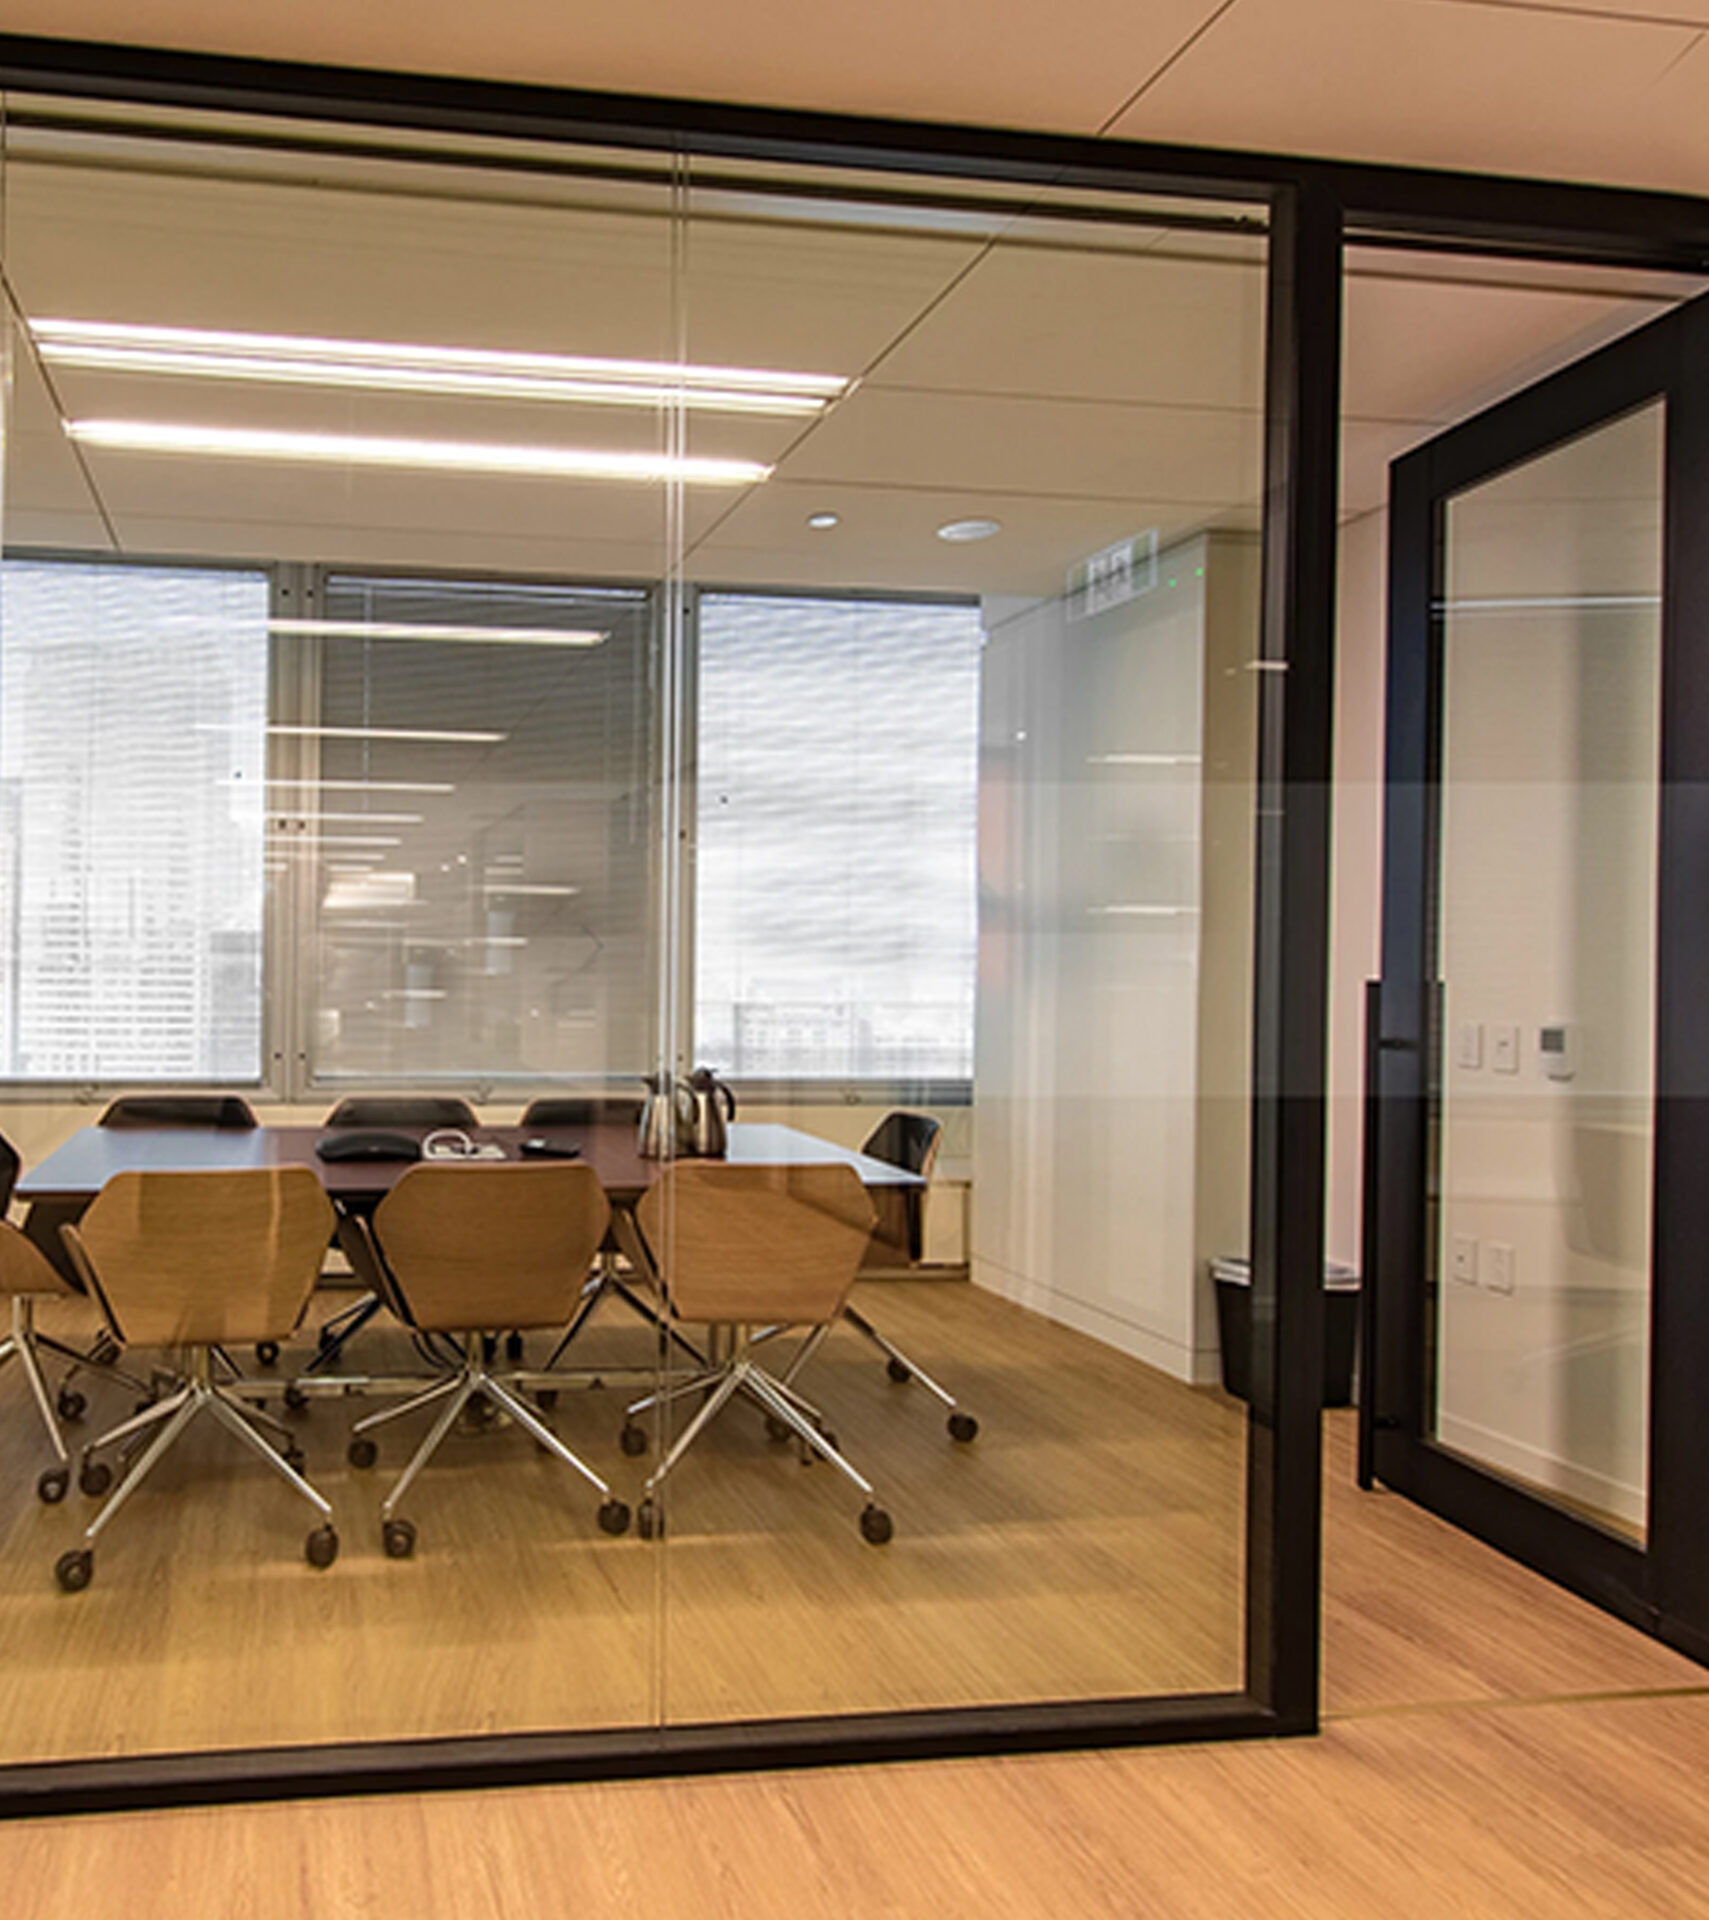
Colour Psychology in Office Design: How It Affects Productivity

Colour is more than just decoration—it shapes mood, impacts focus, and even influences how people feel and perform at work. For business leaders, designers, or facility managers in Calgary, Kitchener, or across Canada, understanding the principles of colour psychology can make the difference between a workspace that drains energy and one that ignites it.

Why Colour Matters in the Workplace

Different hues trigger different emotional responses. Blues and greens promote calm, focus, and stability—ideal for quiet zones or private offices. Yellows and oranges can evoke warmth, creativity, and energy—making them a natural choice for collaboration zones and brainstorming spaces. Neutrals like soft greys or warm wood tones often serve as grounding backdrops, allowing accent colours to pop without overwhelming.

Psychological Effects of Different Colours

  • Blue / Teal: Supports tranquillity and helps reduce stress.
  • Green: Associated with nature, renewal, and balance; especially powerful when paired with living walls or moss.
  • Yellow / Orange / Coral: Invigorating and stimulating—better in moderation or for focal areas.
  • Neutrals / Wood Tones: Neutral shades with natural textures balance strong accents and maintain comfort.

Lighting plays a key role too—natural light can amplify colour’s effect, whereas poor lighting can dull even the most vibrant palette. Texture and material finishes also determine how colour is perceived: matte vs glossy, matte tends to soften; glossy can reflect light and add brightness but may glare.

Using Accent Colours & Natural Elements

Accent walls or “pop” features—furniture, planters, moss panels—allow for colour without full commitment. Biophilic elements like moss, woodgrain panels, or natural carpeting tied to green tones help bring calm and improve wellness. For example, pairing vertical moss walls or natural woodgrain EzoBord panels with neutral walls can create a soothing yet dynamic visual rhythm.

Case Examples: Canadian Workspaces Done Right

Many offices in Western & Central Canada that Vertical Interiors has helped feature colour strategies that support both brand identity and productivity. One Calgary office used muted sage walls with punchy coral chairs and warm wood tones, creating areas that balance serious work with creative collaboration. Another in Kitchener incorporated moss walls and natural wood accents to soften open work zones and improve employee satisfaction.

Practical Colour Tips for Office Design

  • Start with a colour mood board: sampler swatches, accent ideas, lighting tests.
  • Use accent colour frames, furniture, or accent panels rather than painting full rooms, which allows flexibility.
  • Consider materials: natural wood, moss, low-VOC paint, fabrics that wear well under varied lighting.
  • Test in small scale first—one wall, one zone, then observe daylight and light fixtures.
  • Work with professionals (like us at Vertical Interiors) to ensure finish quality, shade consistency, and integration with acoustic and furniture choices.

The Importance of Acoustics in Office Design

In today’s increasingly open and collaborative work environments, sound management is no longer optional — it’s essential. The right acoustic design can transform a noisy, stressful space into a setting that supports concentration, creativity, and well‑being. At Vertical Interiors, we believe that every office should sound as good as it looks.

What Office Acoustics Really Mean

Acoustics refer to how sound behaves in a space: how it echoes, dampens, reflects, or absorbs. When acoustics are poorly managed, voices bounce, ceiling heights amplify noise, and masking (background) sound becomes a distraction. These factors can lead to fatigue, lowered productivity, and increased stress among employees.

How Poor Acoustics Affect Productivity & Well‑Being

Studies show that excessive noise in shared workspaces can reduce cognitive performance, disrupt concentration, and impact overall satisfaction. Voice interruptions, constant ambient buzz, and hard surfaces can make focused tasks difficult. Acoustic comfort is a key driver of employee wellness — and retention. Investing in sound absorbing materials and design features (panels, moss, baffles) helps mitigate these issues.

Acoustic Solutions: Panels, Baffles, Moss & More

Here are common and effective strategies:

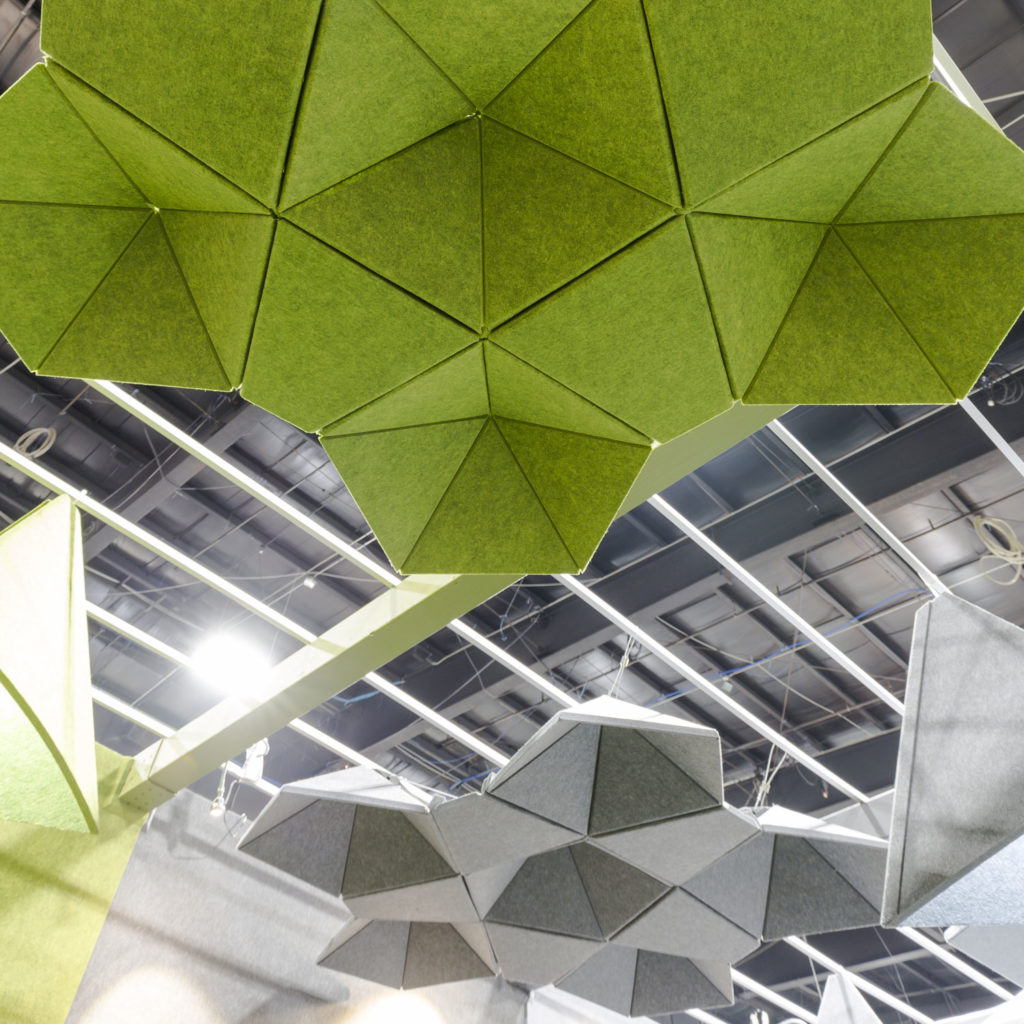
  • Acoustic wall and ceiling panels (such as EzoBord), which can both absorb sound and enhance design.
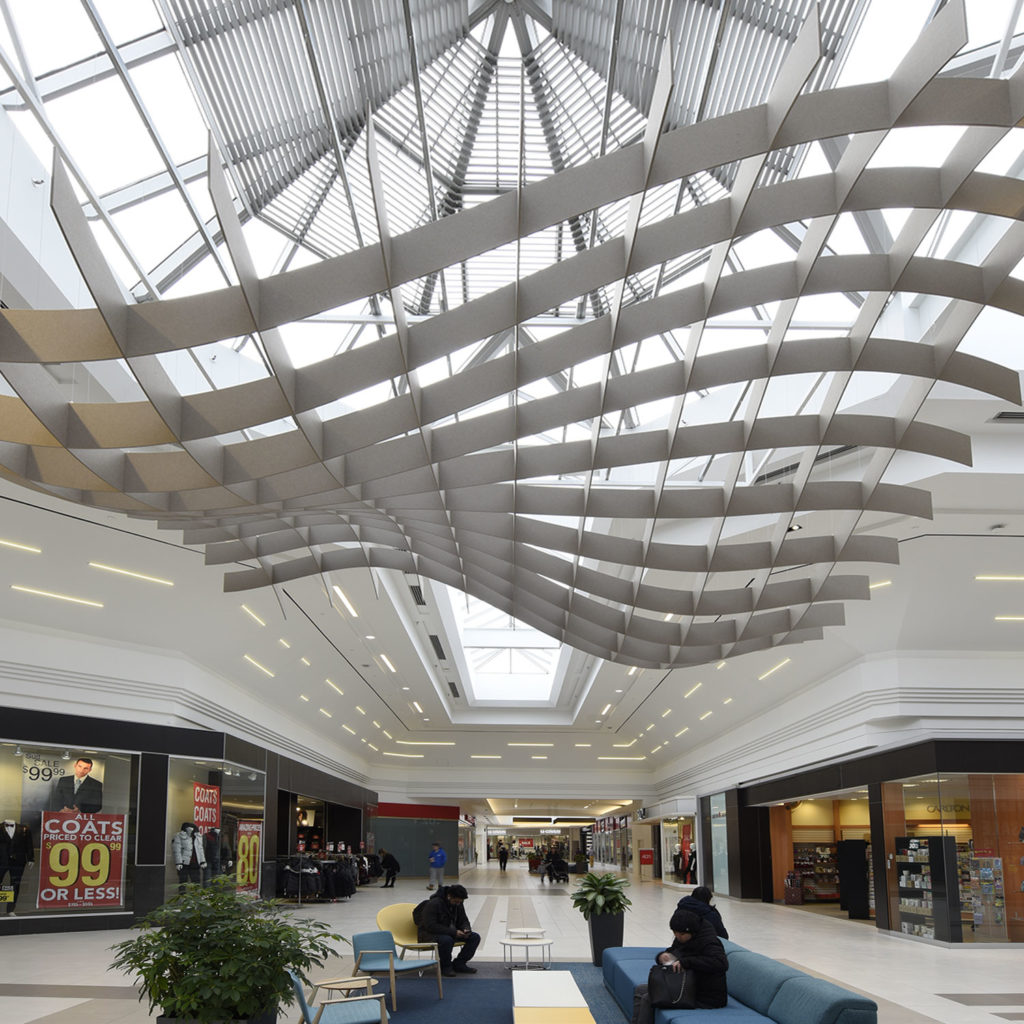
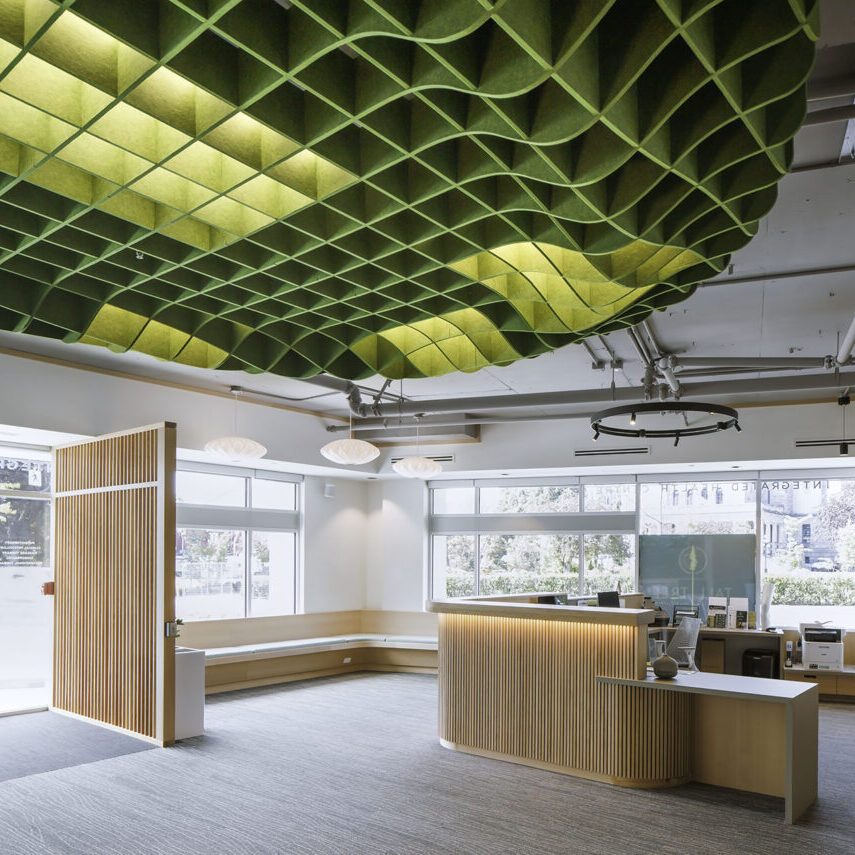
  • Ceiling baffles and clouds that hang overhead to interrupt echo and reduce reverberation.
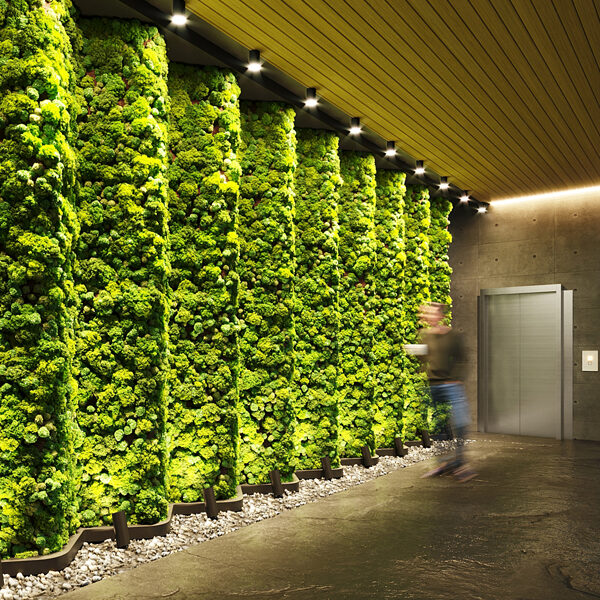
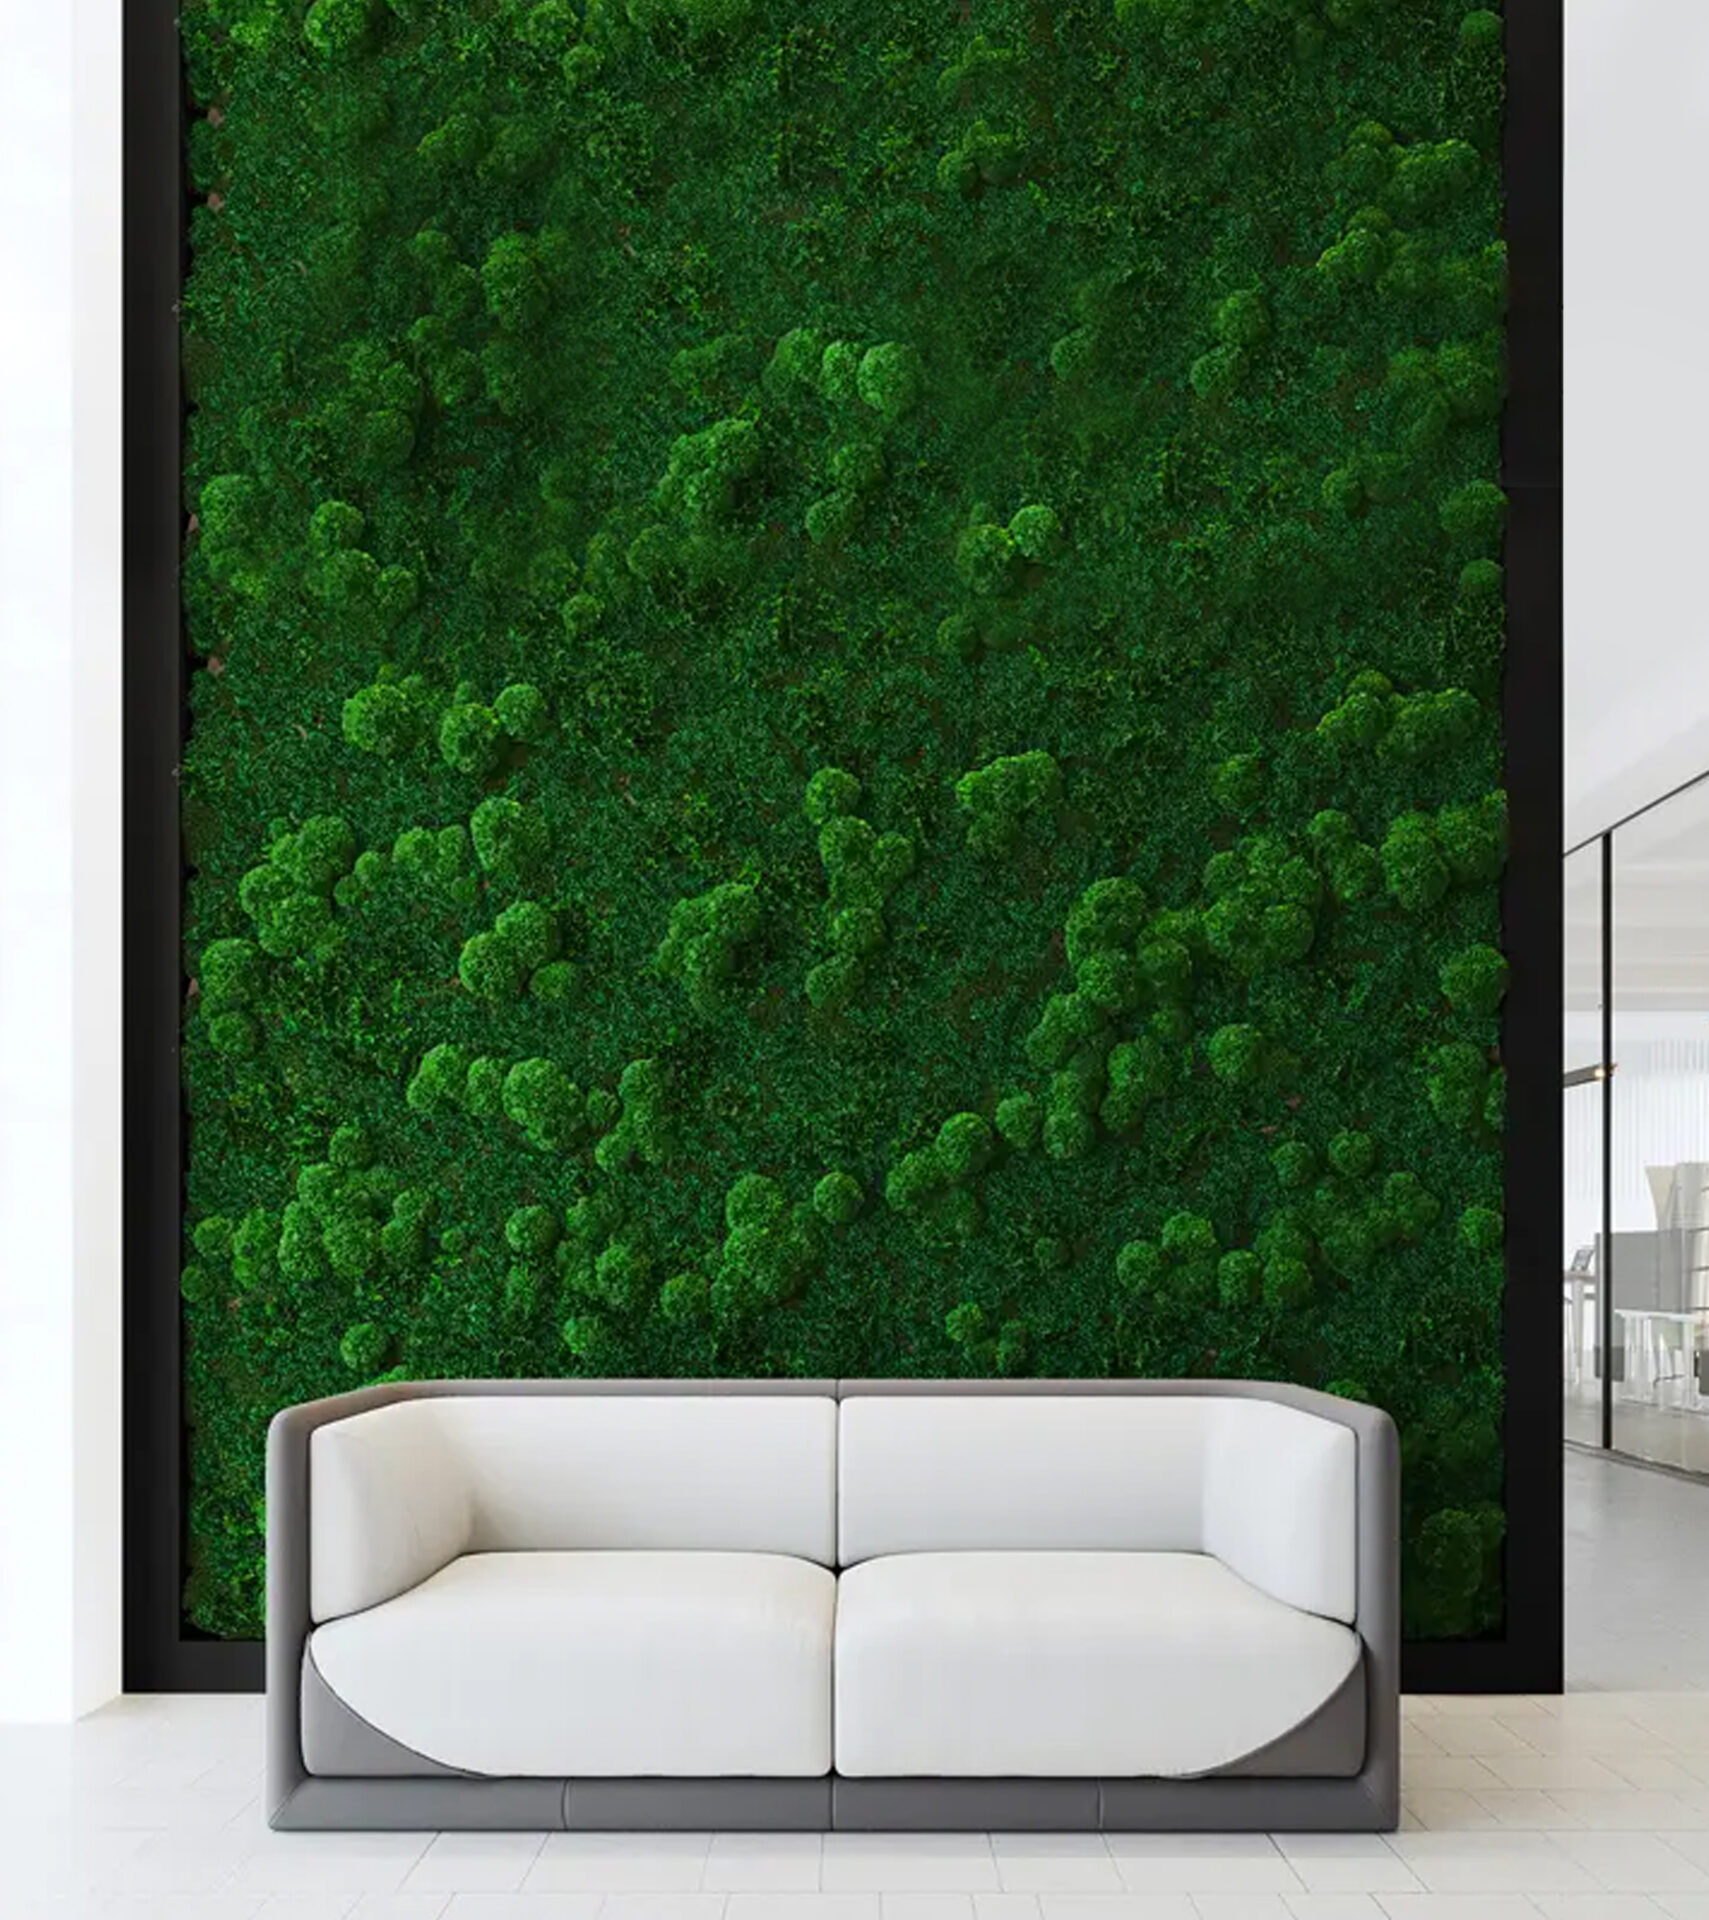
  • Preserved moss walls or moss panels (Quiet Earth Moss) that provide natural sound absorption and biophilic benefits.
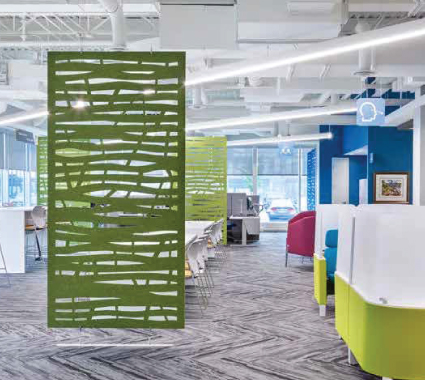
  • Freestanding acoustic dividers or partitions to create zones of quiet in open‑plan layouts.

Choosing Materials: Canadian, Sustainable & Effective

When selecting acoustic materials, prioritize ones that are Canadian‑made, sustainably sourced, with low environmental impact. Recycled PET panels, locally manufactured moss, and durable finishes help ensure that acoustic solutions are both effective and responsible. Proper installation is crucial — small gaps or poor mounting can degrade performance dramatically.

Case Examples & Practical Tips

  • Use acoustic panels in large, glass‑fronted conference rooms to limit sound leakage.
  • Add ceiling baffles in open workspaces with hard flooring to reduce reverberation times.
  • Integrate moss panels in reception or wellness areas for natural acoustics and visual warmth.
  • For offices in Calgary or Kitchener, consider materials suited to those climates and suppliers to reduce shipping distances.

Working with Vertical Interiors for Acoustic Improvement

At Vertical Interiors, we help businesses across Canada engineer acoustic comfort. Whether you require a sound audit, custom panel layout, or full integration of acoustic walls or moss features, our team delivers. Explore our Acoustics solutions, see available Wall Systems, or Contact us to begin your acoustic upgrade project.
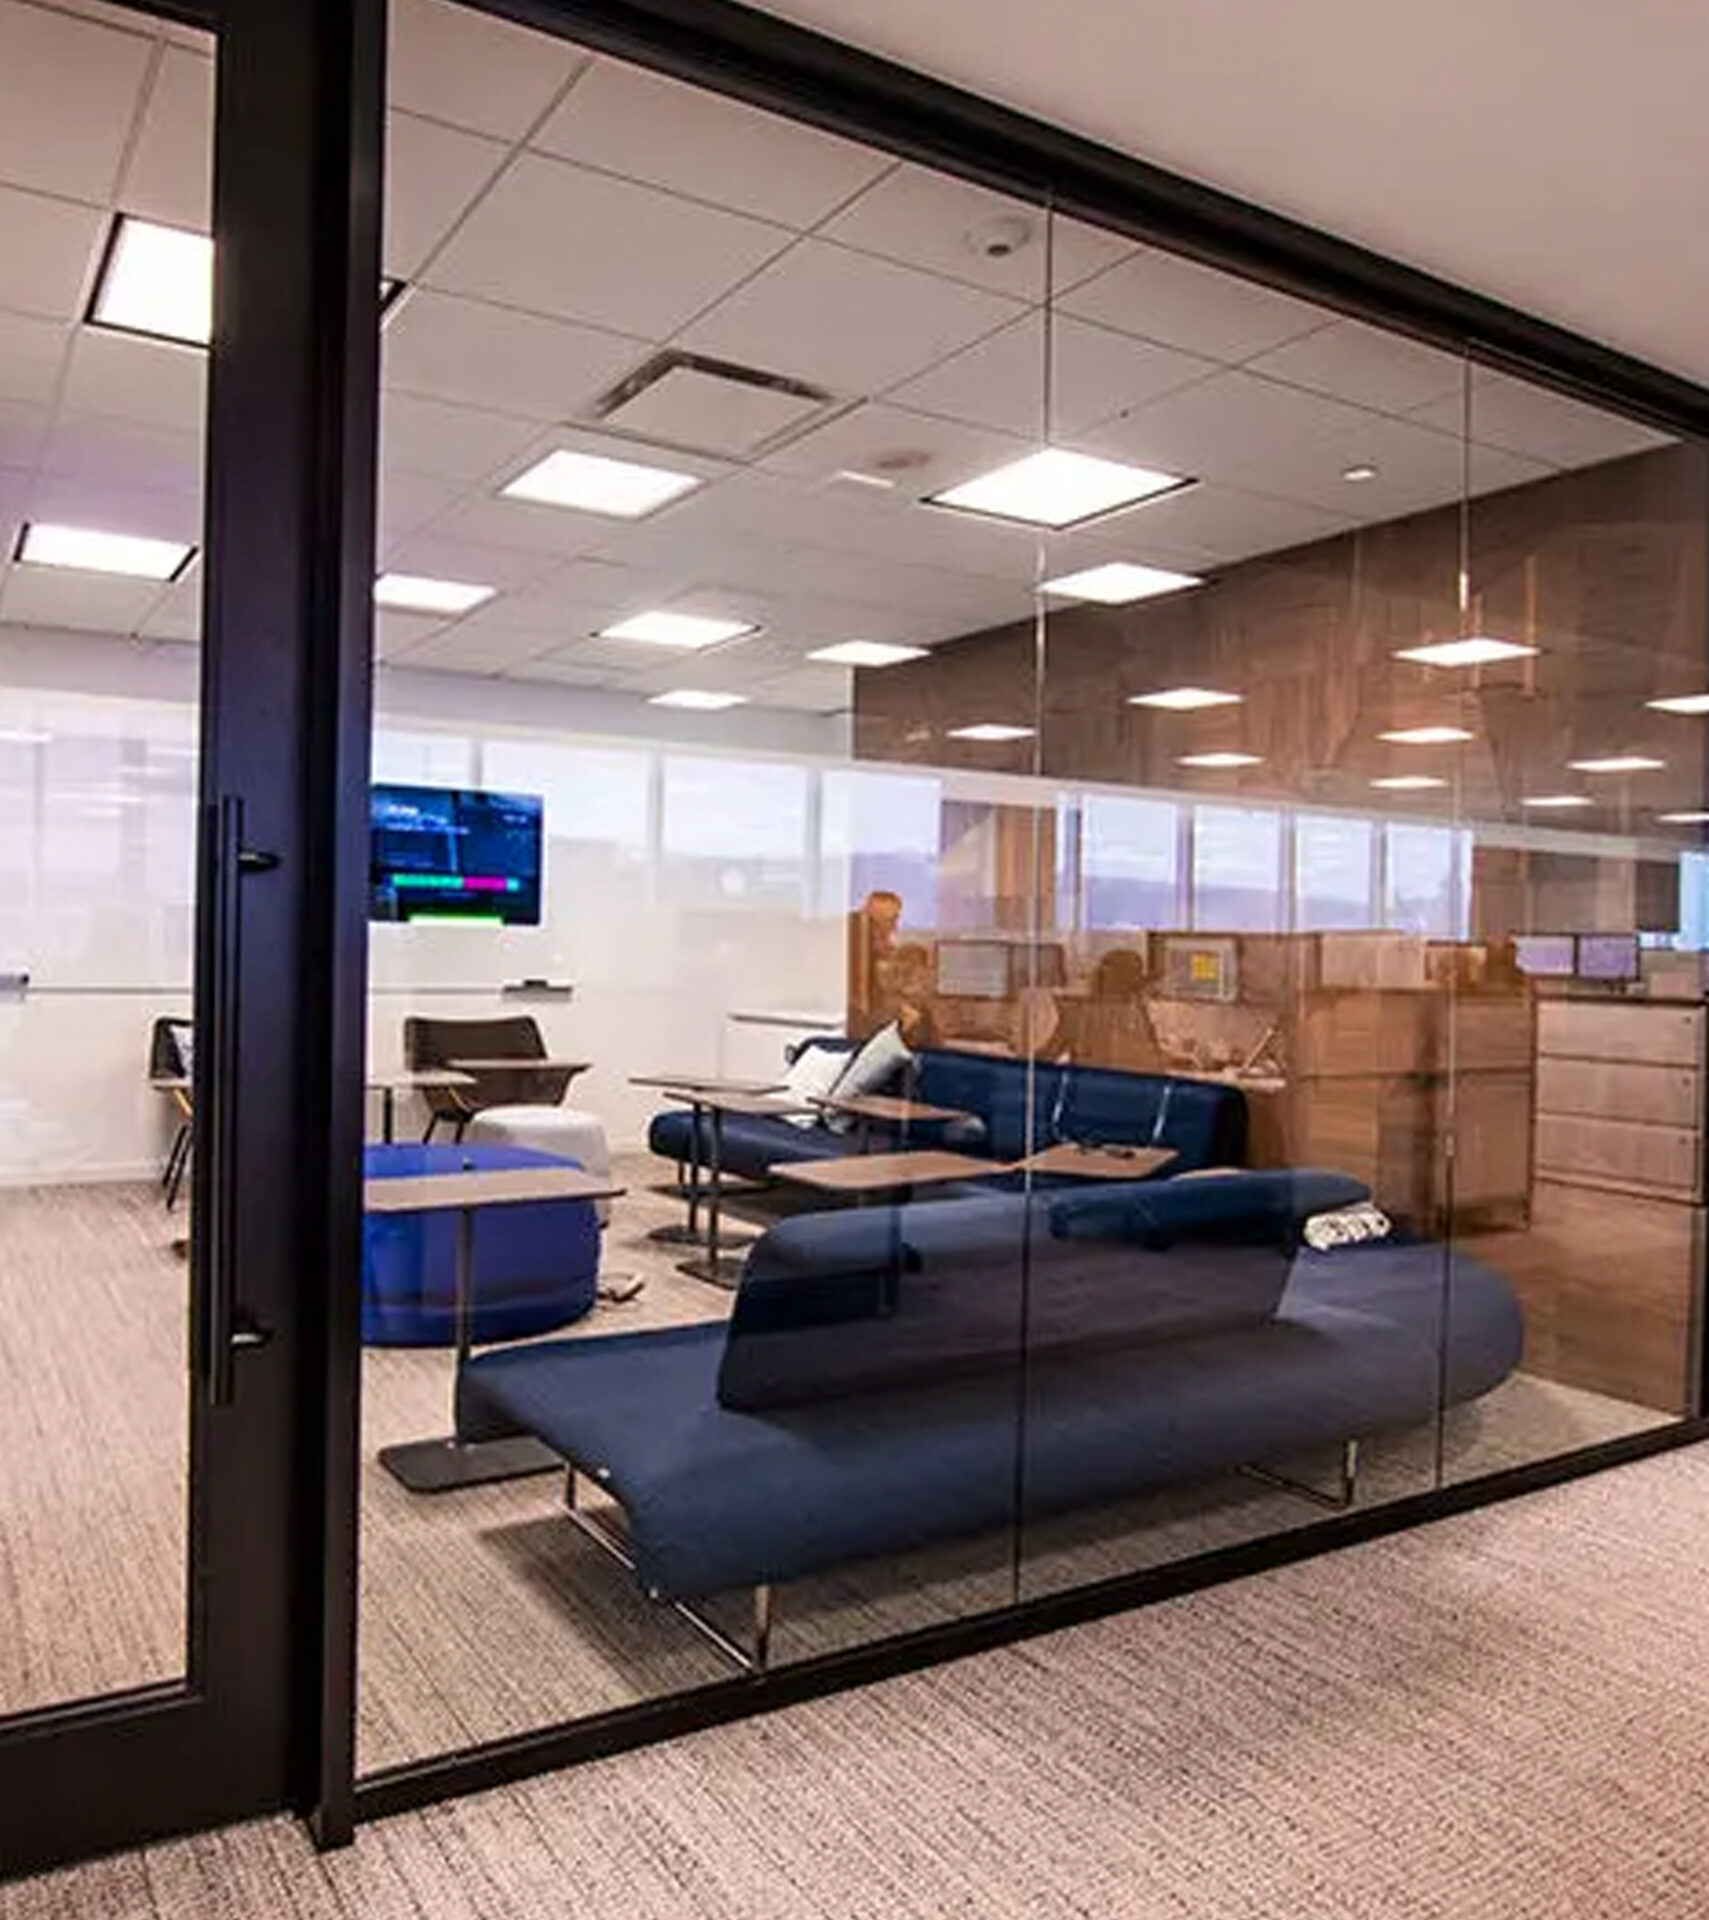
Sustainable Materials in Office Design: A Guide for Eco-Friendly Spaces

Designing a sustainable office is more than a trend—it’s a responsibility. With environmental impact, employee wellness, and brand values top of mind, many businesses across Canada are prioritizing eco-friendly office interiors. At Vertical Interiors, we specialize in helping organizations create healthier, greener work environments that reflect their commitment to sustainability—without sacrificing function or aesthetics.

Whether you’re building out a new office in Calgary or renovating a compact workspace in Kitchener, choosing the right materials is the foundation of responsible design. This guide explores top sustainable materials for office interiors, the benefits they bring, and how to implement them effectively.

Why Sustainability Matters in Modern Office Design

Eco-conscious workplaces offer more than just visual appeal. Sustainable design enhances indoor air quality, reduces waste, minimizes your carbon footprint, and supports employee well-being. For companies with ESG (Environmental, Social, and Governance) goals, green materials align directly with your sustainability reporting and corporate values.

Employees also increasingly expect their employers to take sustainability seriously. Offices designed with low-emission materials, natural light, and biophilic elements can improve morale, productivity, and overall satisfaction.

Top Eco-Friendly Materials for Office Interiors

Here are some of the most effective sustainable materials Vertical Interiors recommends:

1. Recycled Acoustic Felt (e.g., EzoBord)
Made from post-consumer PET bottles, recycled acoustic felt panels reduce landfill waste while providing excellent sound absorption. These versatile panels are ideal for walls, ceilings, and workstation dividers.

2. FSC-Certified Wood
Choosing wood that’s certified by the Forest Stewardship Council (FSC) ensures responsible forest management and ethical sourcing. FSC-certified products are available for desks, cabinetry, and custom millwork.

3. Low-VOC Paints & Adhesives
Volatile Organic Compounds (VOCs) are harmful to indoor air quality. Low- or no-VOC paints and glues minimize off-gassing and reduce exposure to toxins.

4. Modular Furniture Systems
Furniture that can be reconfigured, reused, or recycled extends product life cycles and reduces the need for new resources. Look for local Canadian-made options that reduce shipping emissions.

5. Biophilic Elements
Living moss walls, plant dividers, and natural textures bring nature indoors, promoting wellness and reducing stress in the workplace.

How Vertical Interiors Supports Sustainable Design Across Canada

Our team works with businesses coast-to-coast—from Alberta to Ontario—to specify, supply, and install sustainable office materials. With sourcing partnerships across Canada, we ensure our clients receive premium-quality, environmentally responsible products that support both design goals and performance standards.

We proudly work with Canadian-made product lines whenever possible, reducing transportation emissions and supporting the local economy. Our acoustic solutions, modular walls, ergonomic furnishings, and wellness products are all selected with sustainability in mind.

Practical Tips for Building an Eco-Conscious Workspace

  • Start with a Sustainability Audit: Identify where improvements can be made in material choices, energy use, and space planning.
  • Use Local & Canadian-Made Products: Reduce emissions and support ethical supply chains.
  • Design for Adaptability: Choose modular furnishings and demountable wall systems that evolve with your business.
  • Maximize Natural Light: Lower energy costs and improve employee well-being.
  • Engage an Expert: Work with a partner like Vertical Interiors to ensure every material and layout decision supports your goals.

Connect with Vertical Interiors for Sustainable Office Solutions

Looking to transform your workspace into a greener, more sustainable environment? Vertical Interiors is your trusted partner for eco-friendly office design. From Calgary to Kitchener and beyond, we help businesses create interiors that are functional, beautiful, and built for a better future.

➡️ Explore our Health & Wellness and Furnishings pages to learn more
➡️ Ready to start your project? Contact us for a personalized consultation

Top Office Interior Design Trends for 2025

As business environments evolve, 2025 is emerging as a transformative year for office interior design. With hybrid work models, heightened attention to wellness, and a growing demand for sustainability, organizations across Canada—from Calgary to Kitchener—are seeking workspace solutions that blend function, comfort, and style.

Hybrid Workspaces: Flexibility & Adaptability

Hybrid work isn’t just a buzzword—it’s reshaping how offices are designed. Movable furniture, reconfigurable wall systems like Starwall, and flexible floor layouts enable spaces to adapt quickly from team collaboration zones to quiet individual workstations. Companies that invest in adaptability are better equipped for change.

Acoustic Enhancements: Panels, Baffles & Quiet Zones

Sound control remains a crucial component of modern workspace comfort. Solutions such as EzoBord acoustic panels, ceiling baffles, and preserved moss walls reduce echo and improve speech clarity. Creating quiet zones and integrating noise‑absorbing materials helps minimize distractions and boosts productivity.

Sustainable & Local Materials

Sustainability is no longer optional. Using Canadian‑made materials, FSC‑certified wood, recycled PET acoustic panels, low‑VOC paints, and ethically sourced textiles reduces environmental impact and supports local economies. Brands like Quiet Earth Moss and Canadian furniture lines deliver quality while aligning with eco‑friendly values.

Colour, Light & Biophilic Design

The psychology of colour and natural elements plays a big role in well‑being. Light, neutral palettes with pops of colour, intentional natural lighting, and plant‑based design (including moss, timber, and texture) are key to creating spaces that feel calm yet inspiring.

Modular Furniture & Adaptive Layouts

Modularity is trending—furniture and partitions that can move, adapt, and evolve. Joinery that allows for reconfiguration, mobile walls, flexible seating, and shared workstations help workplaces scale without costly renovations.

Wellness‑Focused Design Features

Wellness is embedded across all trend lines. Think ergonomic tools, biophilic features, areas for rest or quiet, and material choices that support clean air and low chemical exposure. These features contribute to morale, productivity, and retention.

Bringing These Trends into Your Workspace

To adopt these design trends, start by assessing your current space: where flexibility, acoustics, materials, colour, and wellness can be improved. Then work with partners to specify materials, plan layout changes, and integrate modular systems. Browse our Acoustics and Wall Systems pages for service details. If you’re ready to upgrade, Contact us for tailored solutions.